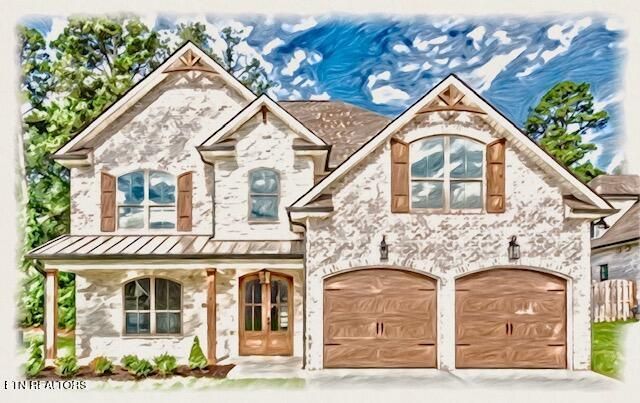

BEDS5
BATHS4 full
SQUARE FEET4,148
MLS#1349986
STATUSPending - Continue to Show
PROPERTY TYPEResidential - Single Family
SUBDIVISIONThe Heritage at Bluegrass
Property Description
The ''Aspen'' floorplan with the superb functionality and luxe design for which this local Builder is renowned, and attention to detail second to none! The stunning 2-story Great Room is anchored by the fireplace, adjacent to the gorgeous island kitchen, walk-in pantry, and butler's pantry! Beautiful, spacious primary suite and luxe primary bath are the topping on the cake. The finished basement will feature precast concrete wall construction, 10' ceilings, dedicated HVAC system, bedroom, full bath, media/rec room, safe room, and a walk-out patio under the covered deck! Unlimited possibilities abound with this quality local Builder's standard features, second to none: All brick/hardie/stone exteriors, mahogany entry doors, all main level hardwood flooring, hardwood stairs, maple cabinetry and quartz or granite tops, designer lighting/plumbing fixtures, and artisanal tile flooring in baths & laundry, and custom tile primary shower. Builder is Agent/Owner. Follow us on Facebook and Instagram, and let us make our house YOUR home!!
Property Features
Property Type: Residential - Single Family
Basement: Yes
Cooling: Central Cooling, Ceiling Fan(s)
Fireplaces: 1
Fuel Type: Electric, Gas
Garage: 2 car attached
Heating: Central, Natural Gas, Electric
Home Style: Craftsman
Lot Size: 0.17 Acres
Amenities
Walk-In Closet(s)
Cathedral Ceiling(s)
Kitchen Island
Pantry
Wet Bar
Eat-in Kitchen
Windows - Vinyl
Feature Descriptions
Appliances: Tankless Water Heater, Gas Cooktop, Dishwasher, Disposal, Microwave, Self Cleaning Oven
Association/Condo Fee: 250/Yearly
Exterior: Fiber Cement, Stone, Brick, Frame
Fireplace: Gas
Flooring: Carpet, Hardwood, Tile
HOA Y/N: Yes
Lot: Rolling Slope
Lot Dimensions: 65x110x65x110
Parcel #: 144NH028
Parking: Garage Door Opener, Attached, Main Level
Security Features: Smoke Detector
Sewer: Public Sewer
Special View Info: Mountain View
SQFT Total: 4148
View: Mountain View
Water: Public
Local Schools
High School: Bearden
Middle School: West Valley
Elementary School: A L Lotts
Listed By / Shown By
Listed By
Agency Name: Oak & Iron Realty
Shown By
Agent Name: Hillary Quilliams
Agent Phone: (865) 603-0057 Cell
Agency Title: Ferguson Realtors

Estimate Your Payment
Estimated Payment
$ 4,545.44 per month $4,297.56 Principal & Interest $0.00 Property Tax (data not provided by mls) $247.89 Homeowner's Insurance
9118 Heritage Ridge Lane, Lot 28 | MLS# 1349986
This single family home located at 9118 Heritage Ridge Lane, Lot 28 , Knoxville, TN 37922 is currently listed for sale with an asking price of $849,900. This property has 5 bedrooms and 4 full baths with 4148 sq. ft. Heritage Ridge Lane, Lot 28 is located in the The Heritage at Bluegrass subdivision. Search The Heritage At Bluegrass real estate on hillary.fergusonrealtors.com today.