
BEDS4
BATHS2 full 1 partial
SQUARE FEET2,707
MLS#1349981
STATUSActive
PROPERTY TYPEResidential - Single Family
Property Description
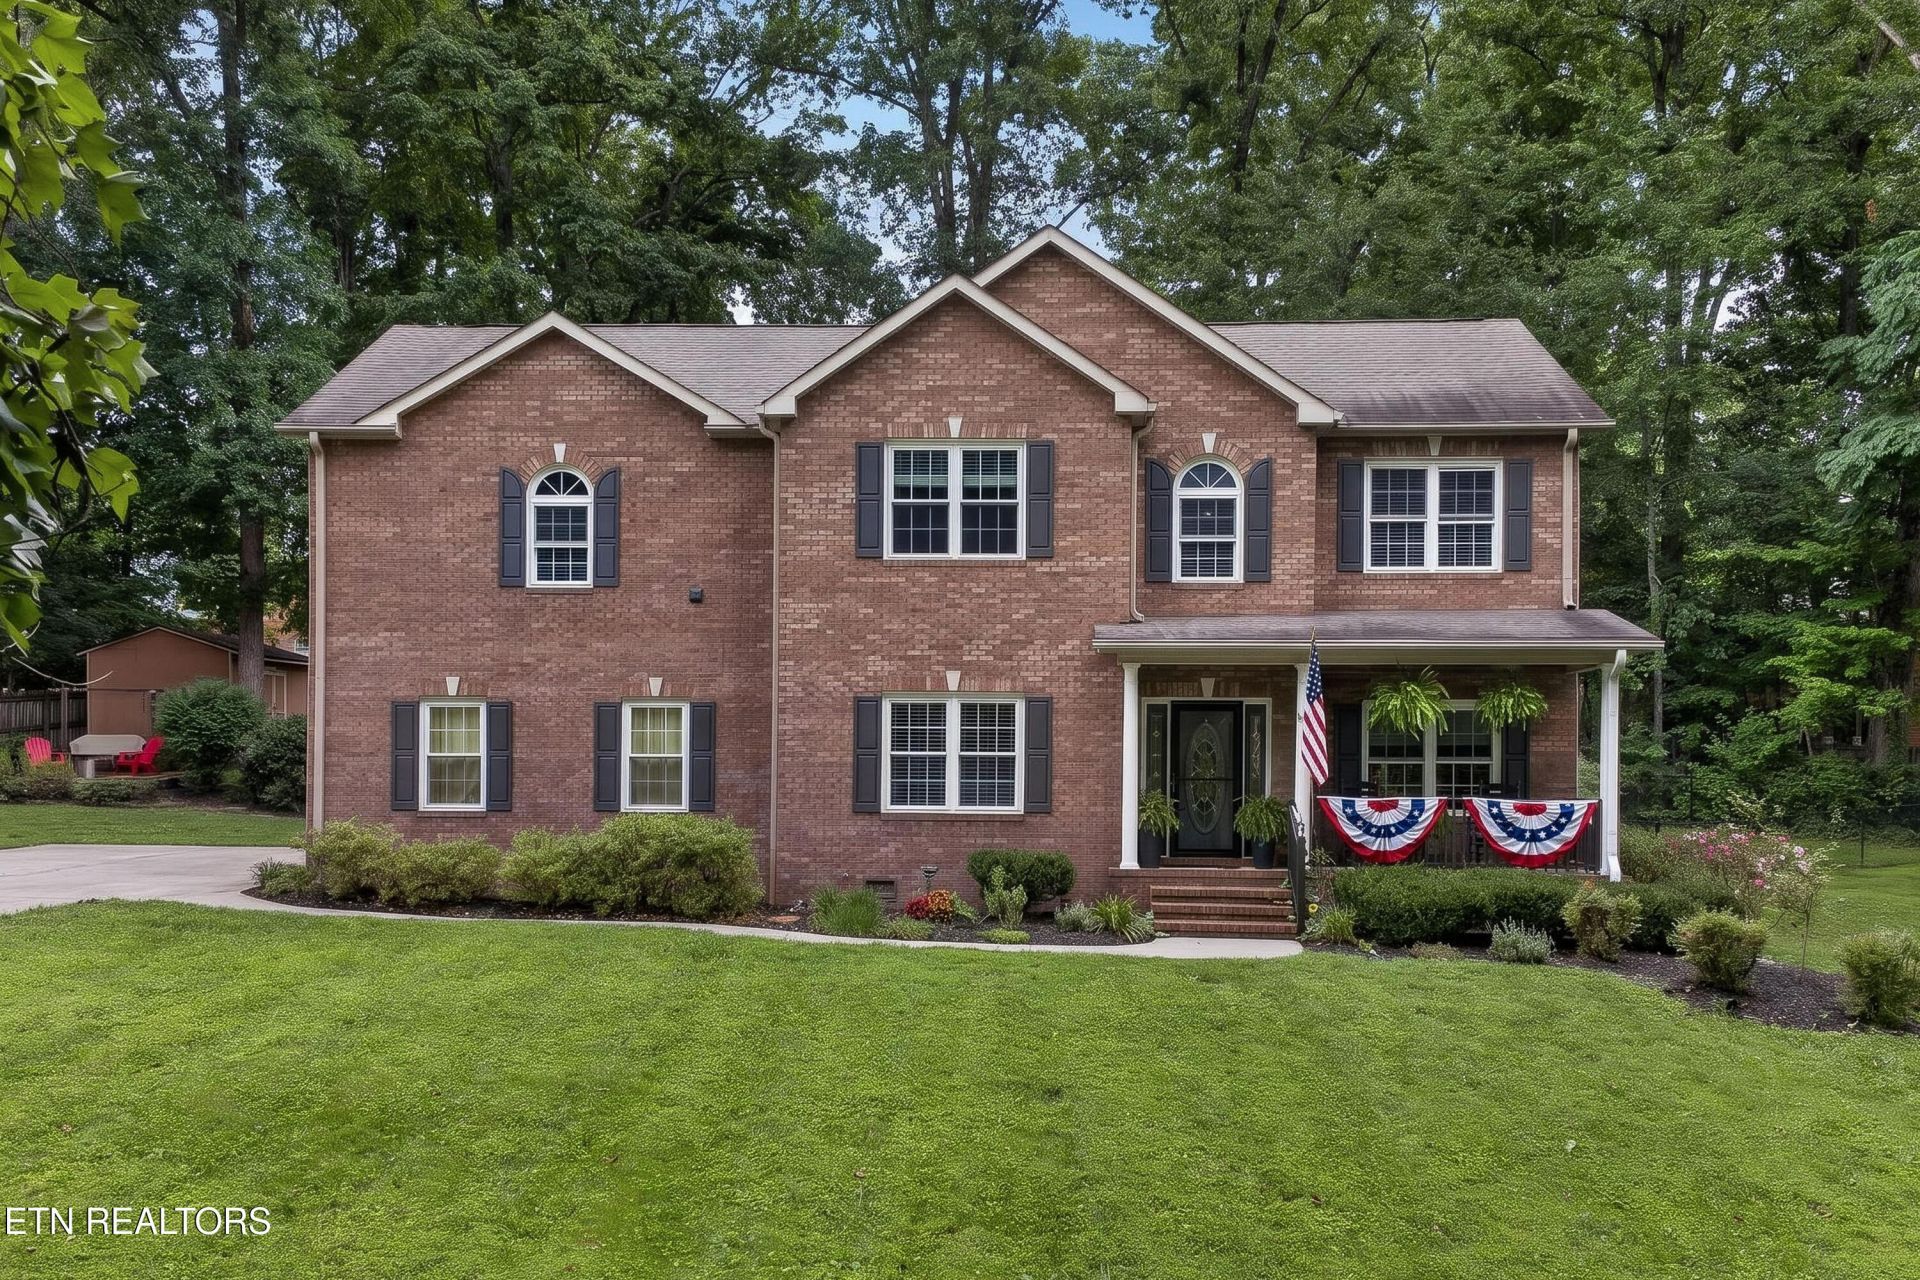
Situated on a 0.75-acre lot in the Brickey Community between Halls & Powell, this 4-bedroom, 2.5-bath home offers over 2,700 square feet of thoughtfully designed living space, quality updates, and inviting indoor and outdoor living areas. Step inside to find hardwood flooring, a spacious living room with a stone fireplace that has never been used, abundant natural light, and a floor plan that flows comfortably for everyday living and entertaining. The kitchen features custom wood cabinetry, a center island, walk-in pantry, newer stainless steel appliances, and generous counter space for meal preparation and gathering. Upstairs, the spacious primary suite includes a large walk-in closet, double vanity, soaking tub, and separate shower. Three additional bedrooms and a large bonus room provide flexible space for a home office, media room, fitness area, hobbies, or playroom. Recent updates include a newer upstairs HVAC system, painted exterior, and epoxy-coated front and rear porches. The backyard extends the living space with features designed to be enjoyed throughout the year, including a screened porch, fire pit patio, raised garden beds, mature landscaping, fenced backyard, and storage building.
Property Features
Property Type: Residential - Single Family
Cooling: Central Cooling, Ceiling Fan(s)
Fireplaces: 1
Fuel Type: Electric
Garage: 2 car attached
Heating: Central, Electric
Home Style: Traditional
Lot Size: 0.75 Acres
Year Built: 2001
Amenities
Walk-In Closet(s)
Kitchen Island
Pantry
Eat-in Kitchen
Feature Descriptions
Appliances: Dishwasher, Microwave, Range, Refrigerator
Exterior: Vinyl Siding, Brick, Block
Fireplace: Stone, Gas Log
Flooring: Carpet, Hardwood, Tile
Lot: Private, Wooded, Level, Rolling Slope
Lot Dimensions: 213.77x153.81xIRR
Parcel #: 037 16802
Parking: Garage Faces Side, Garage Door Opener, Attached, RV Parking, Main Level
Security Features: Security Alarm, Smoke Detector
Sewer: Public Sewer
Special View Info: Country Setting, Wood
SQFT Total: 2707
View: Country Setting, Wooded
Water: Public
Wooded: Yes
Local Schools
High School: Halls
Middle School: Halls
Elementary School: Brickey
Listed By / Shown By
Listed By
Agency Name: Wallace
Shown By
Agent Name: Hillary Quilliams
Agent Phone: (865) 603-0057 Cell
Agency Title: Ferguson Realtors

Estimate Your Payment
Estimated Payment
$ 3,075.22 per month $2,907.51 Principal & Interest $0.00 Property Tax (data not provided by mls) $167.71 Homeowner's Insurance
8016 Walker Rd | MLS# 1349981
This single family home located at 8016 Walker Rd, Knoxville, TN 37938 is currently listed for sale with an asking price of $575,000. This property was built in 2001 and has 4 bedrooms and 2 full and 1 partial baths with 2707 sq. ft. Search Knoxville real estate on hillary.fergusonrealtors.com today.