
BEDS4
BATHS2 full 1 partial
SQUARE FEET2,220
MLS#1357341
STATUSActive
PROPERTY TYPEResidential - Single Family
SUBDIVISIONEdwards Place
Property Description
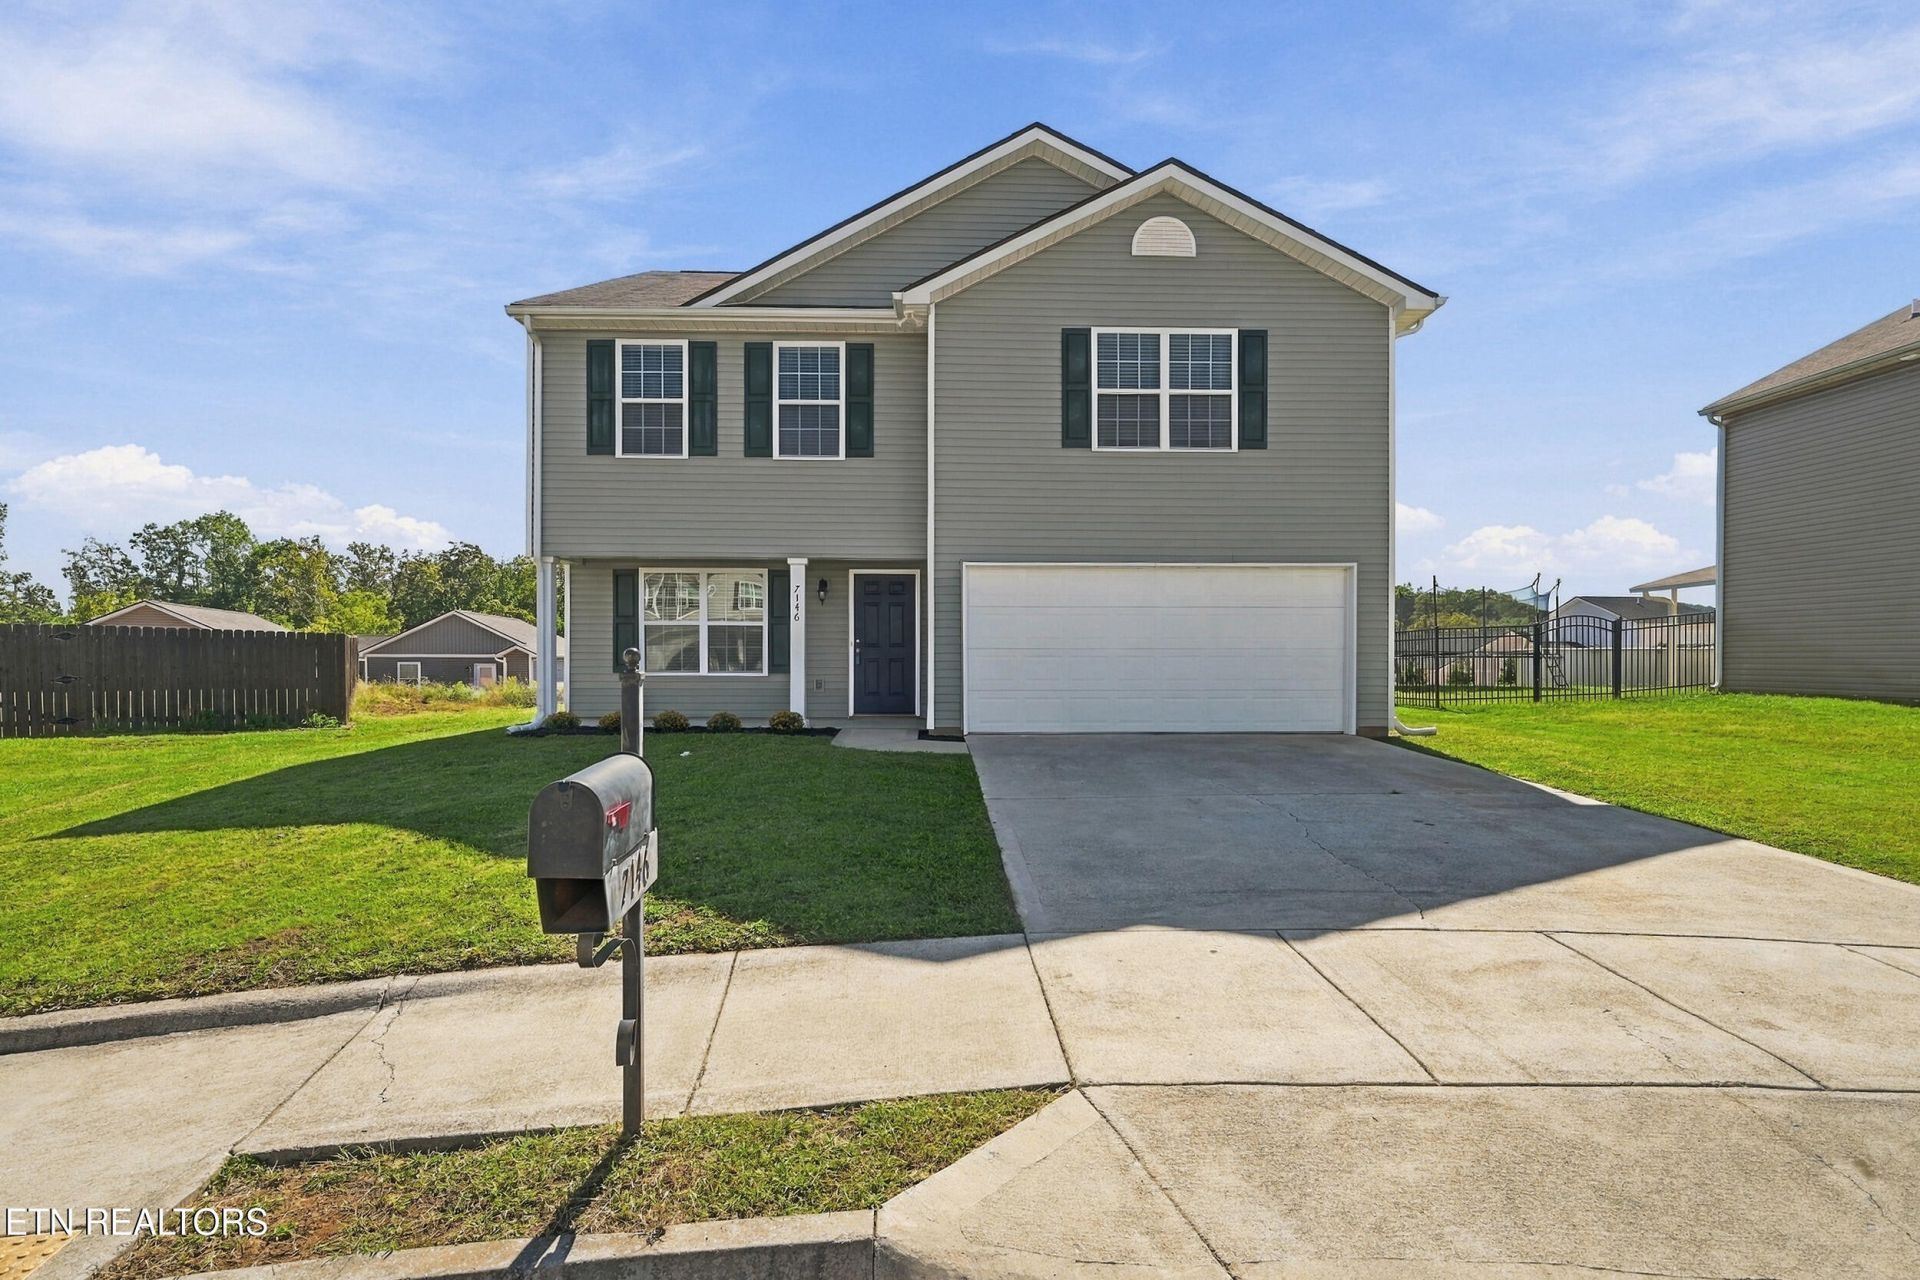
Spacious, move-in ready, and built in 2018! Welcome to 7146 Forest Willow Lane, a 4-bedroom, 2.5-bath home offering approximately 2,220 square feet of comfortable living space and situated on a cul-de-sac.Step inside to an inviting main level featuring luxury vinyl plank flooring and a spacious living area with a cozy fireplace. The kitchen is designed for both everyday living and entertaining with granite countertops, stainless steel appliances, a center island, pantry, and plenty of workspace and storage. A separate laundry room and attached 2-car garage add everyday convenience.Upstairs, the spacious primary suite features a walk-in closet and private bath with a large soaking tub and separate walk-in shower. Three additional bedrooms provide plenty of flexibility for guests, a home office, hobby space, or whatever best fits your needs.Conveniently located in Corryton with easy access to Knoxville, shopping, dining, and everyday conveniences. With over 2,200 square feet, 4 bedrooms, a cul-de-sac location, granite countertops, stainless steel appliances, a fireplace, and a 2-car garage, this home delivers the space and features you've been looking for. Schedule your private showing today!
Property Features
Property Type: Residential - Single Family
Cooling: Central Cooling, Ceiling Fan(s), Zoned
Fireplaces: 1
Fuel Type: Electric
Garage: 2
Heating: Central, Forced Air, Zoned, Electric
Home Style: Traditional
Lot Size: 0.15 Acres
Amenities
Walk-In Closet(s)
Kitchen Island
Pantry
Eat-in Kitchen
Windows - Vinyl
Feature Descriptions
Appliances: Dishwasher, Microwave, Range, Refrigerator
Community Features: Sidewalks
Days on Site: 1
Exterior: Vinyl Siding, Frame
Fireplace: Gas, Insert
Flooring: Carpet, Vinyl
Lot: Cul-De-Sac, Level
Lot Dimensions: 67x103x71x111
Parcel #: 021AC011
Parking: On-Street Parking, Off-Street Parking, Garage Door Opener
Security Features: Smoke Detector
Sewer: Public Sewer
SQFT Total: 2220
Water: Public
Local Schools
High School: Gibbs
Middle School: Gibbs
Elementary School: Gibbs
Listed By / Shown By
Listed By
Agency Name: Michael Bilicki Real Estate
Shown By
Agent Name: Hillary Quilliams
Agent Phone: (865) 603-0057 Cell
Agency Title: Ferguson Realtors

Estimate Your Payment
Estimated Payment
$ 1,845.13 per month $1,744.51 Principal & Interest $0.00 Property Tax (data not provided by mls) $100.63 Homeowner's Insurance
7146 Forest Willow Lane | MLS# 1357341
This single family home located at 7146 Forest Willow Lane, Corryton, TN 37721 is currently listed for sale with an asking price of $345,000. This property has 4 bedrooms and 2 full and 1 partial baths with 2220 sq. ft. Forest Willow Lane is located in the Edwards Place subdivision. Search Edwards Place real estate on hillary.fergusonrealtors.com today.