
BEDS3
BATHS3 full
SQUARE FEET1,980
MLS#1350022
STATUSActive
PROPERTY TYPEResidential - Single Family
SUBDIVISIONWrens Creek S/D
Property Description
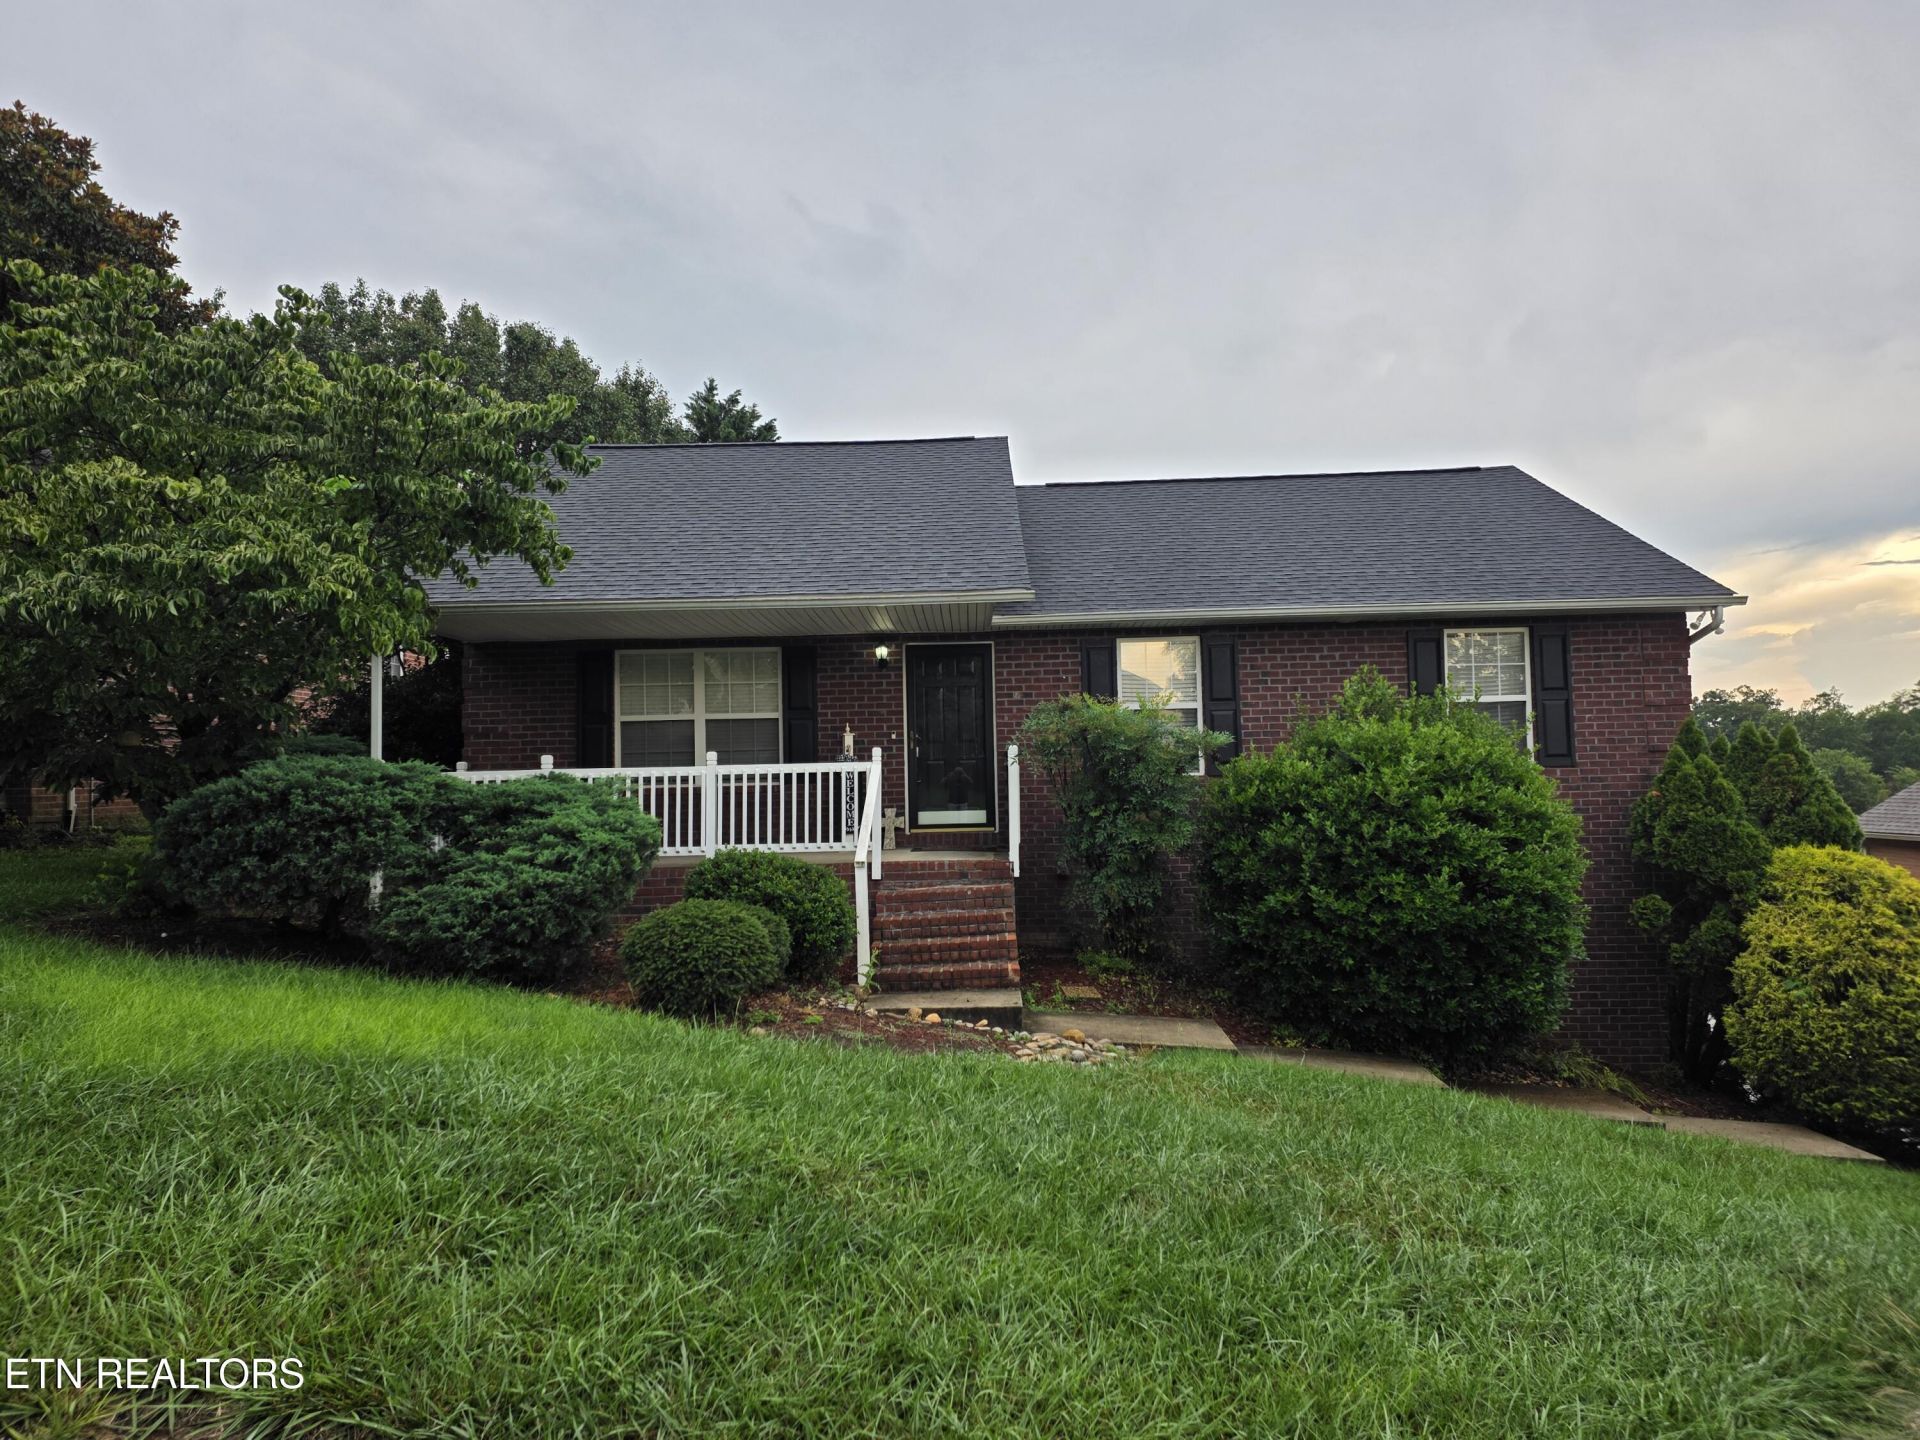
beautifully maintained home offering 3 bedrooms, 3 full bathrooms, and 1,980 square feet of thoughtfully designed living space. Located in the desirable Wrens Creek community, this home combines modern comfort with the convenience of North Knoxville living.Step inside to discover a spacious, open-concept layout that's perfect for both everyday living and entertaining. The well-appointed kitchen flows seamlessly into the dining and living areas, while the flexible floor plan provides generous bedroom sizes and three full bathrooms to accommodate family and guests alike. Whether you're working from home, hosting gatherings, or simply relaxing, this home offers the space and functionality you've been looking for.Outside, enjoy a low-maintenance yard with room to relax or entertain, all within a welcoming neighborhood known for its attractive homes, sidewalks, and peaceful atmosphere. Wrens Creek offers the perfect balance of suburban tranquility and convenience, with easy access to shopping, restaurants, schools, parks, and I-75, making commuting to downtown Knoxville and surrounding areas quick and convenient.
Property Features
Property Type: Residential - Single Family
Cooling: Central Cooling
Fireplaces: 1
Fuel Type: Electric, Gas
Garage: 3 car attached
Heating: Central, Natural Gas, Electric
Home Style: Traditional
Lot Size: 0.19 Acres
Year Built: 2004
Amenities
Walk-In Closet(s)
Cathedral Ceiling(s)
Eat-in Kitchen
Windows - Vinyl
Feature Descriptions
Appliances: Dishwasher, Disposal, Microwave, Range
Exterior: Brick, Frame
Flooring: Laminate, Carpet, Hardwood
Lot: Other
Parcel #: 047MB063
Parking: Garage Door Opener, Attached, Basement
Security Features: Smoke Detector
Sewer: Public Sewer
Special View Info: Mountain View
SQFT Total: 1980
View: Mountain View
Water: Public
Listed By / Shown By
Listed By
Agency Name: eXp Realty, LLC
Shown By
Agent Name: Hillary Quilliams
Agent Phone: (865) 603-0057 Cell
Agency Title: Ferguson Realtors

Estimate Your Payment
Estimated Payment
$ 2,286.36 per month $2,161.67 Principal & Interest $0.00 Property Tax (data not provided by mls) $124.69 Homeowner's Insurance
7009 Wrens Creek Lane | MLS# 1350022
This single family home located at 7009 Wrens Creek Lane, Knoxville, TN 37918 is currently listed for sale with an asking price of $427,500. This property was built in 2004 and has 3 bedrooms and 3 full baths with 1980 sq. ft. Wrens Creek Lane is located in the Wrens Creek S/D subdivision. Search Wrens Creek S/D real estate on hillary.fergusonrealtors.com today.