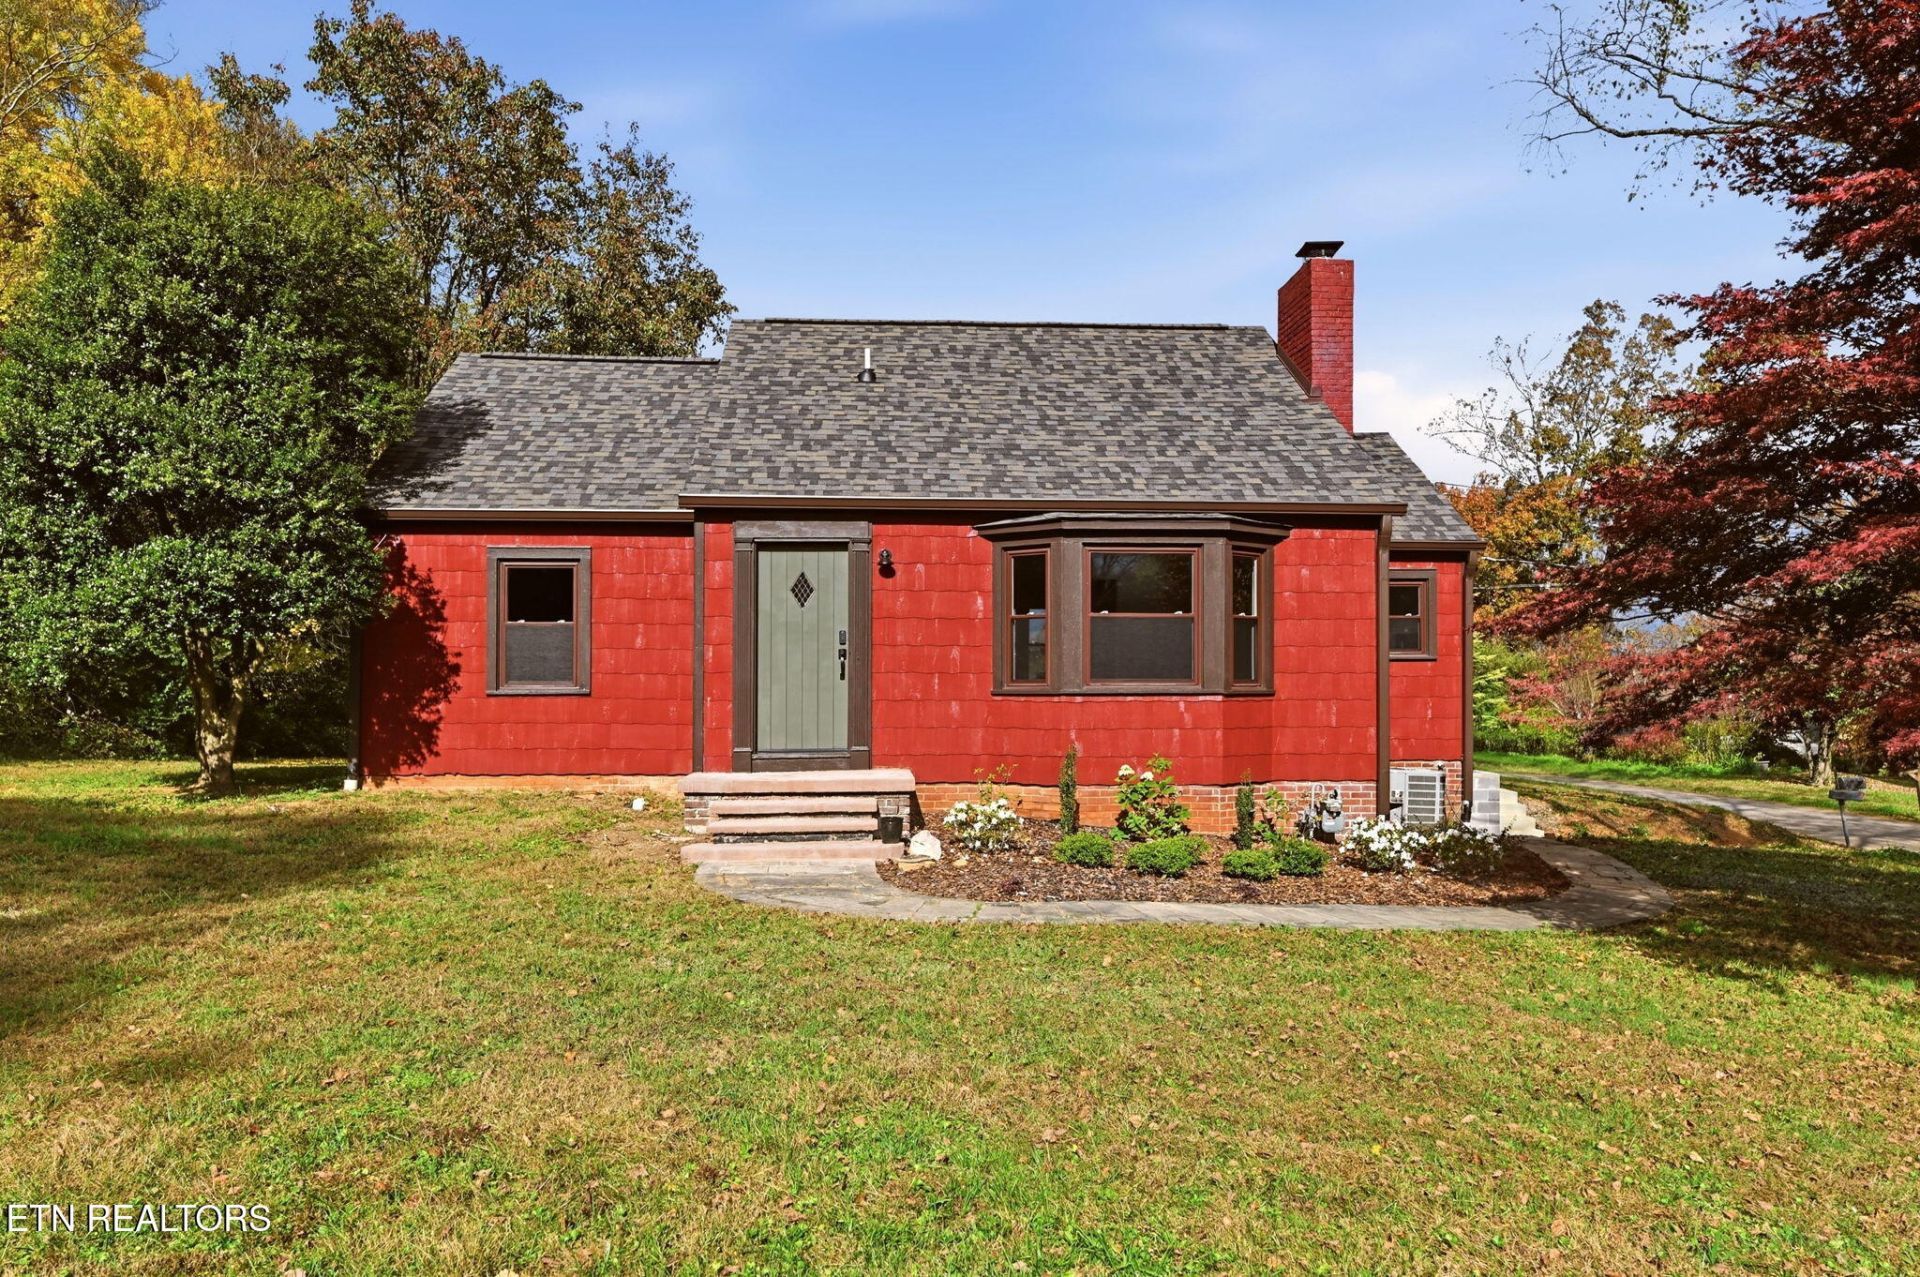

BEDS2
BATHS1 full 1 partial
SQUARE FEET1,150
MLS#1362112
STATUSActive
PROPERTY TYPEResidential - Single Family
SUBDIVISIONSunset Division Rev
Property Description
Welcome to 1947 Charm with 2026 updates! This home is firmly planted on a half acre corner lot with 2 driveways , rear deck, basement garage, and all the space you need for entertaining or gardening. Home was purchase 1 yr ago and went through an extensive rehab that includes new roof, new windows, new plumbing, new electrical system, new deck, tankless water heater, new Hvac and tons of other items as well. while work was being performed the owners vision was that this home deserves another 80 years or more. The basement is a blank palate with open space on a concrete slab that would be great for storage or a hobby area. Very convenient to Holston Hills Country Club, University of Tennessee, Downtown Knoxville, and The Great Smokey Mountains.
Property Features
Property Type: Residential - Single Family
Cooling: Central Cooling
Fireplaces: 1
Fuel Type: Electric, Gas
Heating: Central, Natural Gas, Electric
Home Style: Traditional
Lot Size: 0.46 Acres
Year Built: 1947
Amenities
Pantry
Eat-in Kitchen
Windows - Vinyl
Feature Descriptions
Appliances: Tankless Water Heater, Dishwasher, Range, Refrigerator, Self Cleaning Oven
Days on Site: 3
Exterior: Cement Siding, Brick, Other
Fireplace: Brick, Wood Burning
Flooring: Hardwood, Tile
Lot: Corner Lot, Level
Lot Dimensions: 100 X 200
Parcel #: 071OA043
Parking: Garage Faces Side, Off-Street Parking, Garage Door Opener, Attached
Security Features: Smoke Detector
Sewer: Public Sewer
SQFT Total: 1150
Water: Public
Local Schools
High School: Carter
Middle School: Holston
Elementary School: Sunnyview
Listed By / Shown By
Listed By
Agency Name: Weichert REALTORS Advantage Plus
Shown By
Agent Name: Hillary Quilliams
Agent Phone: (865) 603-0057 Cell
Agency Title: Ferguson Realtors

Estimate Your Payment
Estimated Payment
$ 1,861.18 per month $1,759.68 Principal & Interest $0.00 Property Tax (data not provided by mls) $101.50 Homeowner's Insurance
4905 Skyline Drive | MLS# 1362112
This single family home located at 4905 Skyline Drive, Knoxville, TN 37914 is currently listed for sale with an asking price of $348,000. This property was built in 1947 and has 2 bedrooms and 1 full and 1 partial baths with 1150 sq. ft. Skyline Drive is located in the Sunset Division Rev subdivision. Search Sunset Division Rev real estate on hillary.fergusonrealtors.com today.