
BEDS3
BATHS2 full
SQUARE FEET1,760
MLS#1350019
STATUSActive
PROPERTY TYPEResidential - Single Family
SUBDIVISIONMills View
Property Description
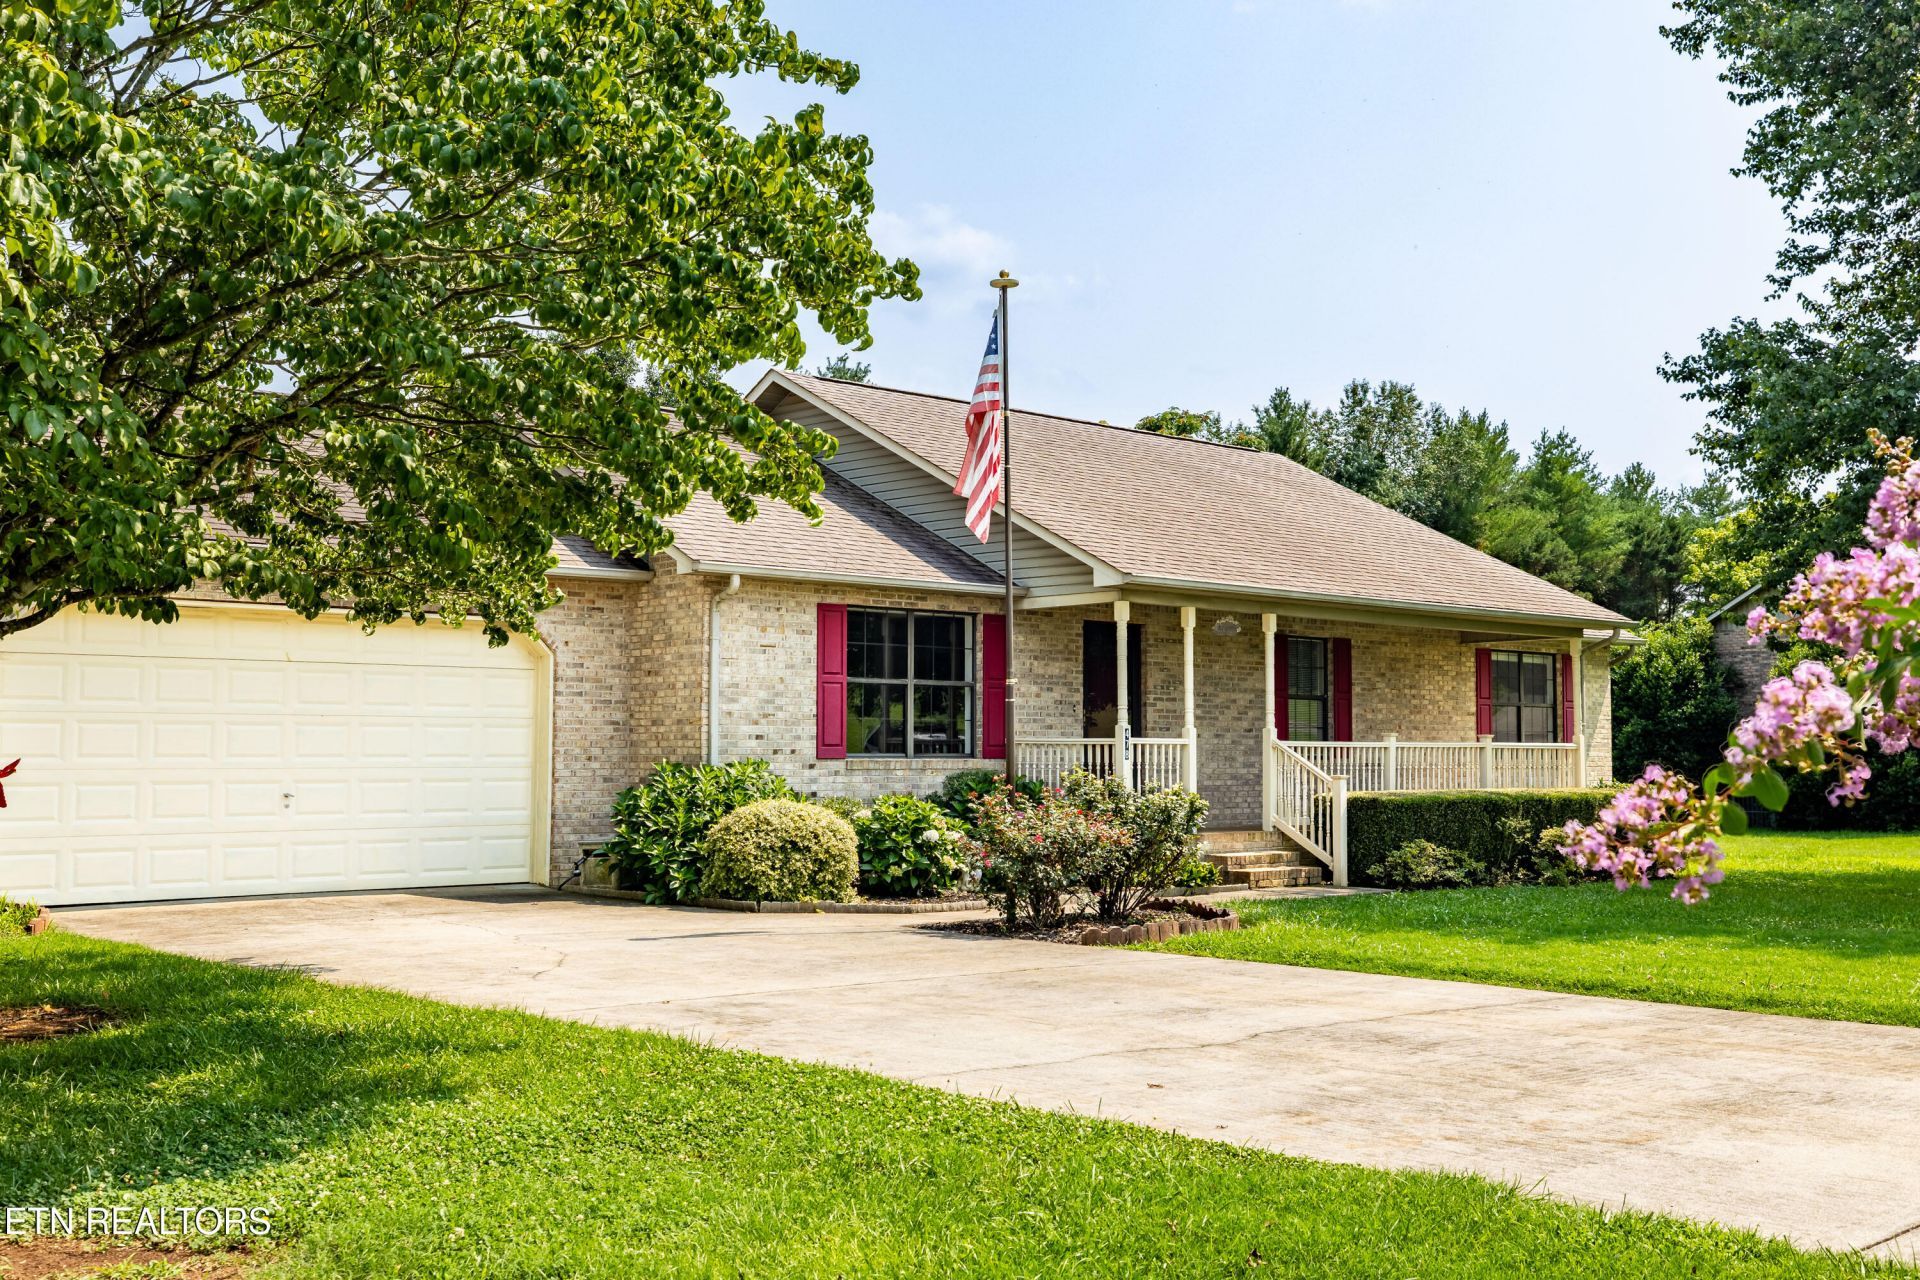
Welcome to 478 Wilaway Rd., Maryville, TN 37801-- a beautifully maintained traditional one-level home nestled in Mills View Subdivision, known for its peaceful atmosphere and welcoming community. This 3-bedroom, 2-bath home is in pristine condition and offers two spacious living areas, providing plenty of room for entertaining, relaxing, or creating a home office or flex space.The functional floor plan includes a main-level primary suite, comfortable living spaces, and an attached garage. Step outside to enjoy the spacious backyard, offering endless possibilities for outdoor entertaining, gardening, children, pets, or simply relaxing. A storage shed provides additional space for lawn equipment, tools, and hobbies. As an added bonus, a John Deere mower conveys with the property. Conveniently located near shopping, dining, schools, and everyday amenities, this move-in-ready home combines the ease of one-level living with a spacious backyard. Don't miss the opportunity to make this exceptional property your own.
Property Features
Property Type: Residential - Single Family
Cooling: Central Cooling, Ceiling Fan(s)
Fireplaces: 1
Fuel Type: Electric
Garage: 2
Heating: Central, Electric
Home Style: Traditional
Lot Size: 0.80 Acres
Year Built: 1994
Amenities
Walk-In Closet(s)
Pantry
Eat-in Kitchen
Feature Descriptions
Appliances: Dishwasher, Dryer, Range, Refrigerator, Washer
Exterior: Brick
Fireplace: Gas Log
Flooring: Carpet, Hardwood
Lot: Level, Rolling Slope
Lot Dimensions: 112X297X159X250
Parcel #: 100K A 041.00
Parking: Main Level
Security Features: Smoke Detector
Sewer: Septic Tank
SQFT Total: 1760
Water: Public
Local Schools
High School: William Blount
Middle School: Carpenters
Elementary School: Carpenters
Listed By / Shown By
Listed By
Agency Name: ReMax First
Shown By
Agent Name: Hillary Quilliams
Agent Phone: (865) 603-0057 Cell
Agency Title: Ferguson Realtors

Estimate Your Payment
Estimated Payment
$ 2,353.21 per month $2,224.88 Principal & Interest $0.00 Property Tax (data not provided by mls) $128.33 Homeowner's Insurance
478 Wilaway Rd | MLS# 1350019
This single family home located at 478 Wilaway Rd, Maryville, TN 37801 is currently listed for sale with an asking price of $440,000. This property was built in 1994 and has 3 bedrooms and 2 full baths with 1760 sq. ft. Wilaway Rd is located in the Mills View subdivision. Search Mills View real estate on hillary.fergusonrealtors.com today.