
BEDS3
BATHS2 full
SQUARE FEET2,247
MLS#1362338
STATUSActive
PROPERTY TYPEResidential - Single Family
SUBDIVISIONJerry Woods 2nd Addn Unit 1
Property Description
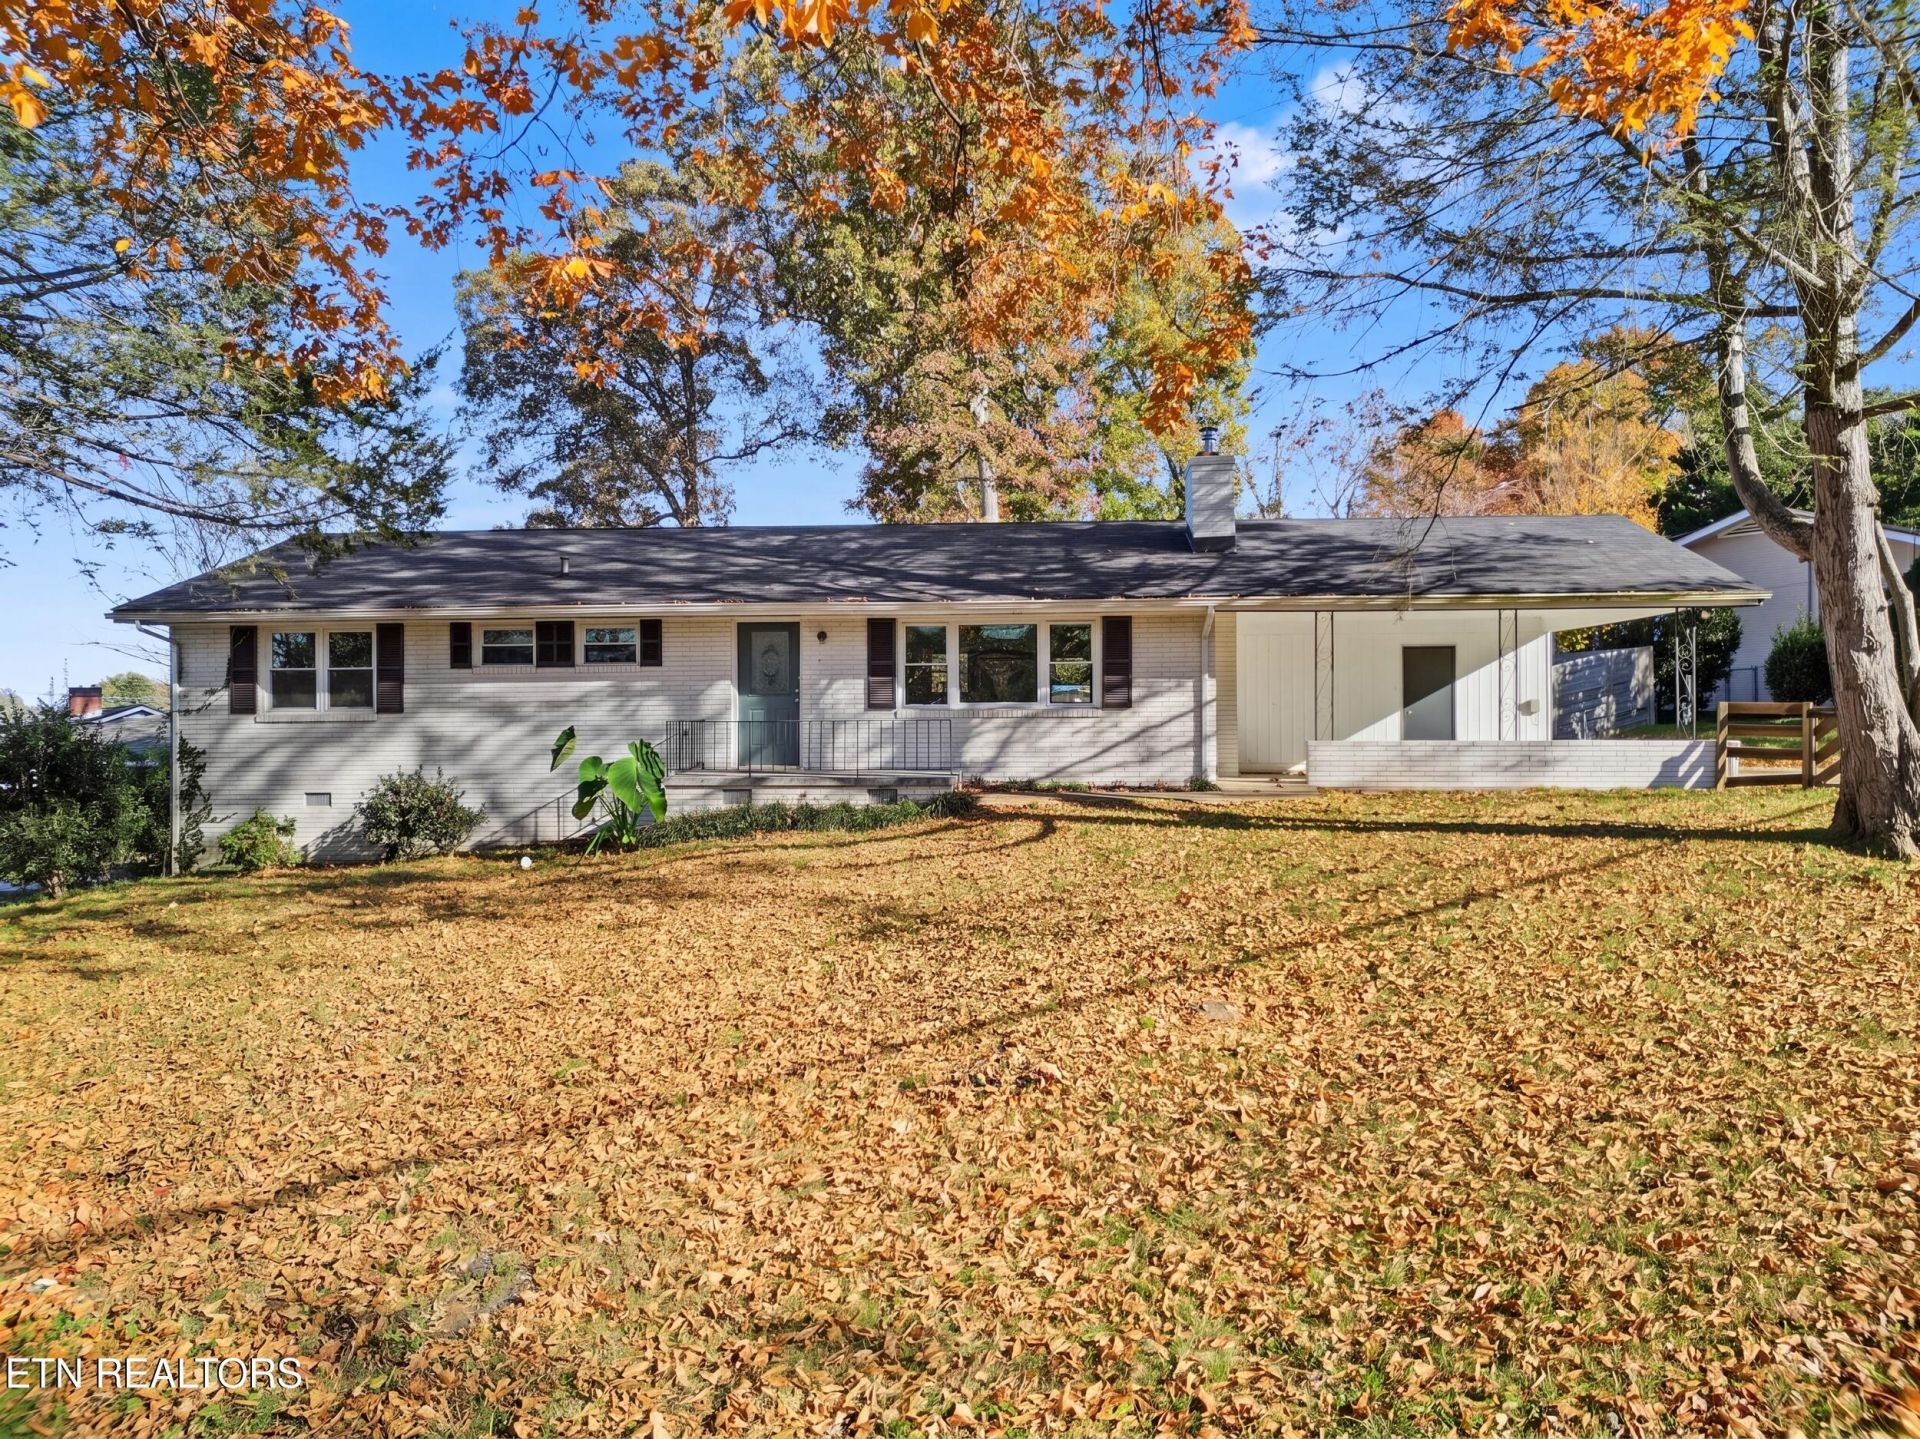
**Space, character, and possibilities--all on a generous corner lot in East Knoxville!**Welcome to 4700 Mildred Drive, a classic brick basement ranch offering the space and versatility you've been searching for. Situated on approximately 0.34 acres, this property features expansive, fully fenced front and back yards, providing plenty of room for outdoor entertaining, gardening, or simply enjoying your own outdoor space.Inside, you'll find three bedrooms, two full bathrooms, a welcoming living area with a fireplace, and a finished basement that significantly expands your options. With plenty of square footage in the finished basement, there's flexibility to create a second living area, entertainment room, home office, or hobby space. Additional unfinished basement space provides valuable storage.A convenient carport adds everyday functionality, while the property's corner-lot setting offers an open, spacious feel. Located directly across from Spring Hill Elementary School and within reach of downtown Knoxville, this home combines established neighborhood character with convenient access to the city.**More space indoors, more room outdoors, and endless opportunities to make it your own. Schedule your private showing today!**
Property Features
Property Type: Residential - Single Family
Basement: Yes
Cooling: Central Cooling, Ceiling Fan(s)
Fireplaces: 1
Fuel Type: Electric
Heating: Central, Electric
Home Style: Traditional
Lot Size: 0.35 Acres
Year Built: 1960
Feature Descriptions
Appliances: Dishwasher, Disposal, Dryer, Microwave, Range, Washer
Exterior: Vinyl Siding, Brick
Fireplace: Wood Burning Stove
Flooring: Hardwood, Vinyl, Tile
Lot: Corner Lot, Level
Parcel #: 070DC026
Parking: Main Level
Security Features: Smoke Detector
Sewer: Public Sewer
Special View Info: Other
SQFT Total: 2247
View: Other
Water: Public
Listed By / Shown By
Listed By
Agency Name: Rooted Realty Co
Shown By
Agent Name: Hillary Quilliams
Agent Phone: (865) 603-0057 Cell
Agency Title: Ferguson Realtors

Estimate Your Payment
Estimated Payment
$ 1,738.17 per month $1,643.38 Principal & Interest $0.00 Property Tax (data not provided by mls) $94.79 Homeowner's Insurance
4700 Mildred Drive | MLS# 1362338
This single family home located at 4700 Mildred Drive, Knoxville, TN 37914 is currently listed for sale with an asking price of $325,000. This property was built in 1960 and has 3 bedrooms and 2 full baths with 2247 sq. ft. Mildred Drive is located in the Jerry Woods 2nd Addn Unit 1 subdivision. Search Jerry Woods 2nd Addn Unit 1 real estate on hillary.fergusonrealtors.com today.