
BEDS0
BATHS
SQUARE FEET532
MLS#1357416
STATUSActive
PROPERTY TYPEResidential - Single Family
SUBDIVISIONGreen
Property Description
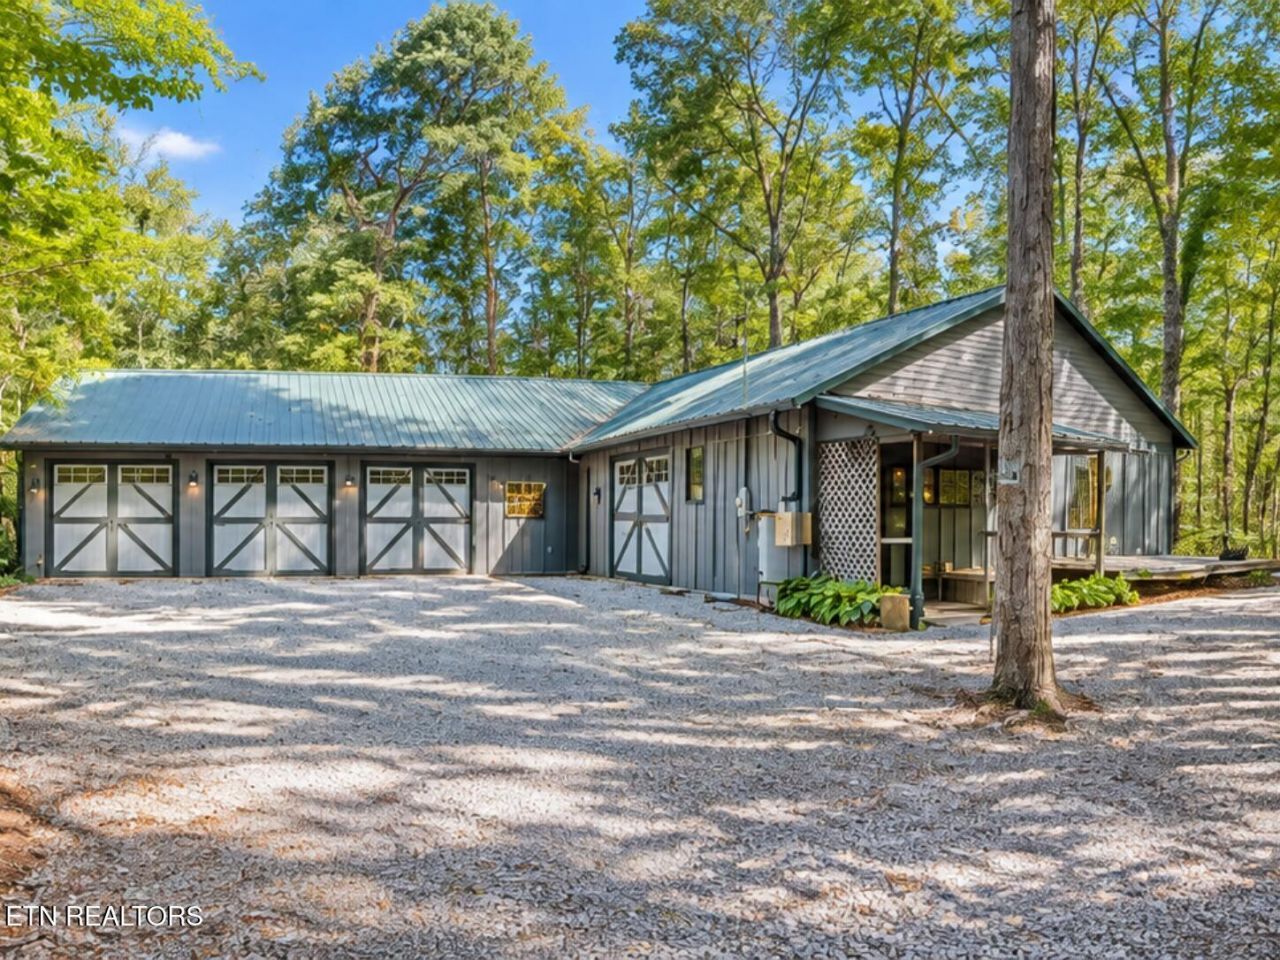
Bring your projects, vehicles, boats, tools, and ideas--This was built for serious workspace. This unique property offers a massive 2,212 sq. ft. multi-use garage and workshop with three spacious bays, dedicated woodworking and paint areas, 120V and 240V power, plus 532 sq. ft. of living space. Built on a 72-pier foundation system reinforced with rebar and concrete, the structure offers an impressive setup for hobbyists, craftsmen, automotive enthusiasts, artists, or anyone needing substantial storage and workspace. The living area includes a cozy living room with wood-burning fireplace, kitchenette, utility area, and full bath with step-in shower. County water is available at the street for hookup. The current water and waste setup includes a storage tank, blackwater holding tank, and separate greywater system. No active septic is installed, allowing buyers to explore a permanent system tailored to their needs. A rare opportunity to work, create, store, and live all in one place. Some equipment will go with the property, being sold ''as is''. Neighborhood has light restrictions and amenities includes swimmable lake with boat ramp, picnic tables and pavilion.
Property Features
Property Type: Residential - Single Family
Cooling: Ceiling Fan(s)
Fireplaces: 1
Fuel Type: Electric
Garage: 3 car attached
Heating: Baseboard, Electric
Home Style: Traditional
Lot Size: 1.18 Acres
Feature Descriptions
Appliances: Dryer, Microwave, Refrigerator, Washer
Association/Condo Fee: 100/Yearly
Days on Site: 1
Exterior: Wood Siding, Frame
Fireplace: Stone, Wood Burning Stove
Flooring: Other, Hardwood
HOA Y/N: Yes
Lot: Cul-De-Sac, Level
Lot Dimensions: 88.58 X 292.25 IRR
Parcel #: 184D D 009.00
Parking: Off-Street Parking, RV Garage, Attached, RV Parking
Sewer: Other
Special View Info: Country Setting
SQFT Total: 532
View: Country Setting
Water: Other
Listed By / Shown By
Listed By
Agency Name: Berkshire Hathaway HomeServices Southern Realty
Shown By
Agent Name: Hillary Quilliams
Agent Phone: (865) 603-0057 Cell
Agency Title: Ferguson Realtors

Estimate Your Payment
Estimated Payment
$ 853.04 per month $806.52 Principal & Interest $0.00 Property Tax (data not provided by mls) $46.52 Homeowner's Insurance
340 Cleggan Drive | MLS# 1357416
This single family home located at 340 Cleggan Drive, Crossville, TN 38572 is currently listed for sale with an asking price of $159,500. This property with 532 sq. ft. Cleggan Drive is located in the Green subdivision. Search Green real estate on hillary.fergusonrealtors.com today.