
BEDS2
BATHS2 full 1 partial
SQUARE FEET1,152
MLS#1357510
STATUSActive
PROPERTY TYPEResidential - Condominium
SUBDIVISIONGreenwood Forest Unit 6 Condos Common Ar
Property Description
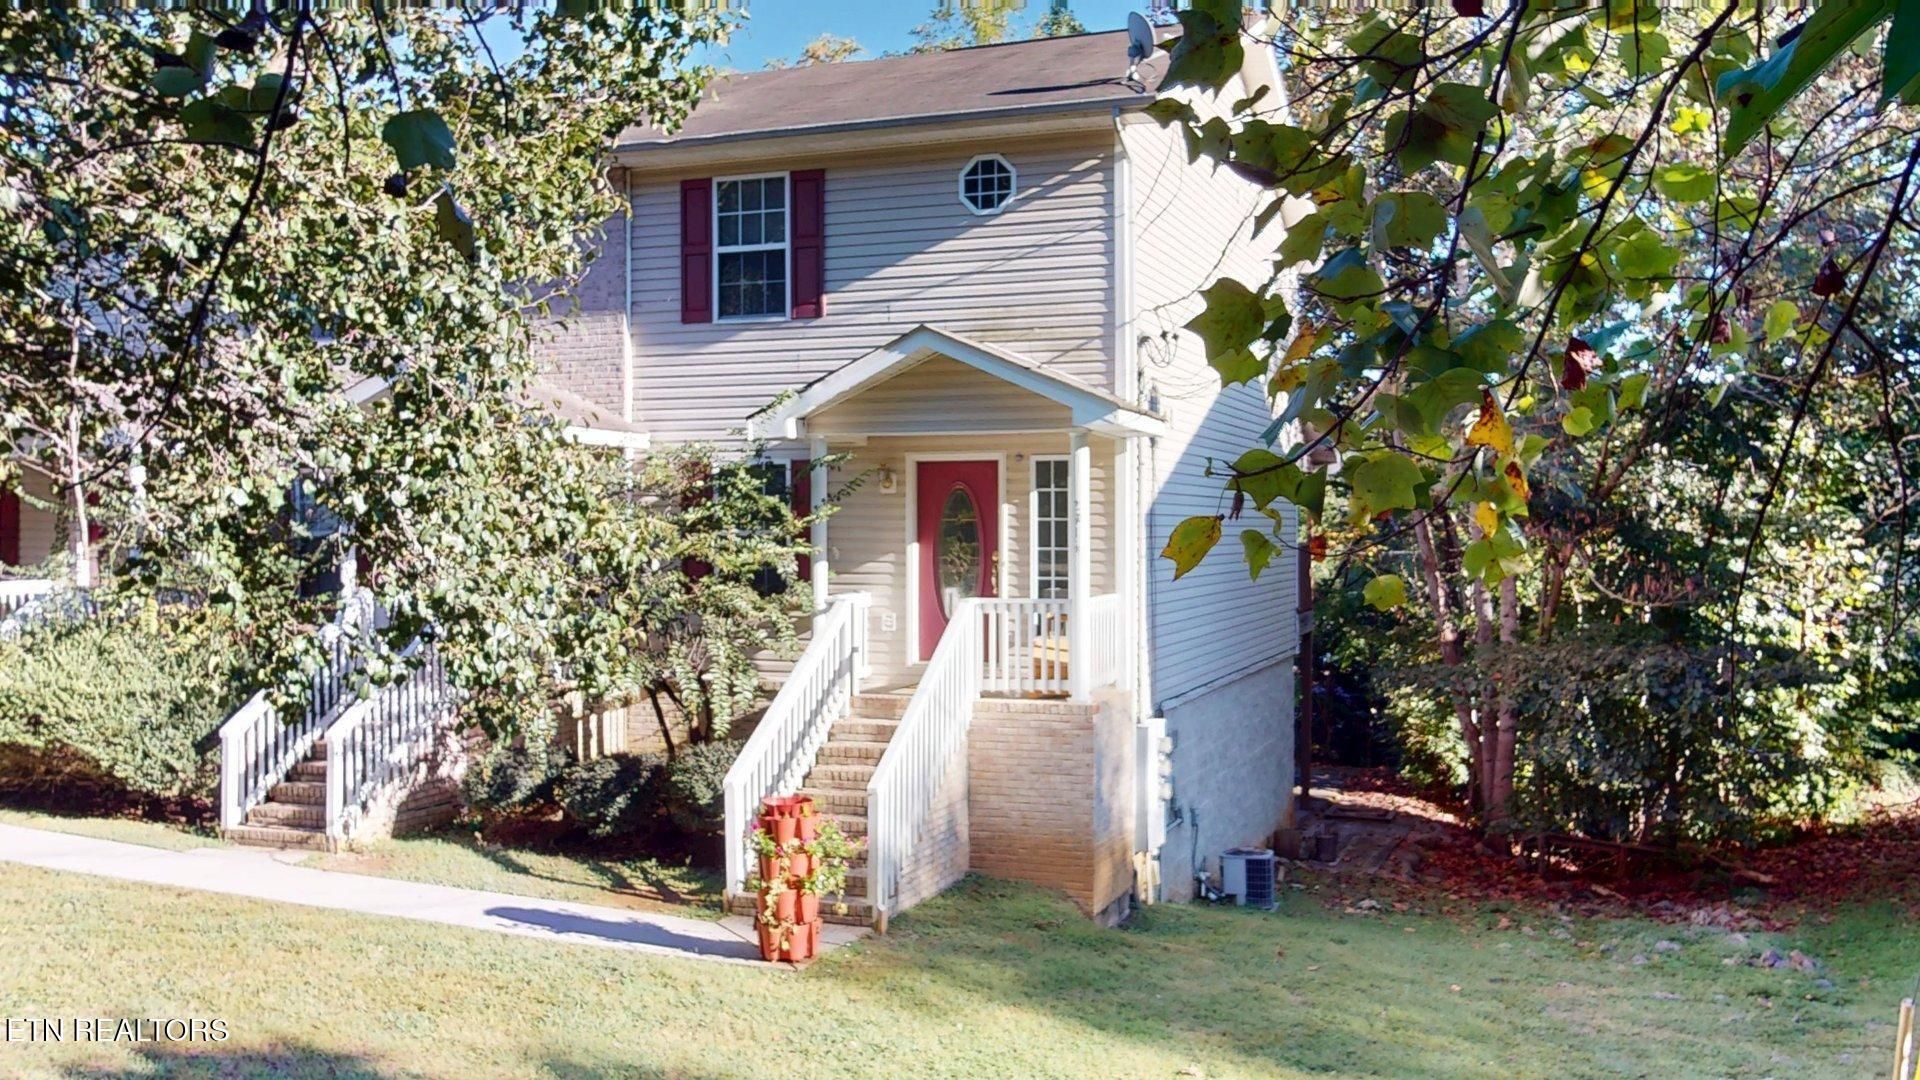
Beautifully maintained 2 bedroom 2.5 bathroom townhome with HUGE one-car garage. Enter the foyer from the covered front porch and continue to the spacious living room/dining room with access to a covered back porch or stop in to the eat-in kitchen with generous counterspace and all appliances included. Upstairs, you will find a wonderful floor plan with two full SUITES, each with its own attached bathroom, two linen closets and the laundry. The basement offers an oversized one car garage with tons of space for extra storage. Recent updates and upgrades include newer water heater, carpet, paint, dishwasher, refrigerator, plank flooring, garage door and opener. Do not miss your opportunity to make this your beautiful home! Investors: this home is currently rented and producing income with long-term tenants and is part of a 5-property portfolio that is available. All five properties are currently rented and beautifully maintained.
Property Features
Property Type: Residential - Condominium
Basement: Yes
Cooling: Central Cooling
Fireplaces: 1
Fuel Type: Electric
Garage: 1 car attached
Heating: Central, Forced Air, Electric
Home Style: Colonial, Traditional
Lot Size: Zero lot line
Year Built: 2002
Amenities
Pantry
Eat-in Kitchen
Feature Descriptions
Appliances: Dishwasher, Disposal, Microwave, Range
Exterior: Vinyl Siding, Frame
Flooring: Carpet, Vinyl
HOA Y/N: Yes
Lot: Zero Lot Line
Lot Dimensions: Zero lot line
Parcel #: 048FB00800A
Parking: Garage Faces Rear, Garage Door Opener, Attached, Basement
Sewer: Public Sewer
SQFT Total: 1152
Water: Public
Listed By / Shown By
Listed By
Agency Name: Realty Executives Associates
Shown By
Agent Name: Hillary Quilliams
Agent Phone: (865) 603-0057 Cell
Agency Title: Ferguson Realtors

Estimate Your Payment
Estimated Payment
$ 1,283.04 per month $1,213.06 Principal & Interest $0.00 Property Tax (data not provided by mls) $69.97 Homeowner's Insurance
2916 Beaverwood Drive | MLS# 1357510
This condo located at 2916 Beaverwood Drive, Knoxville, TN 37918 is currently listed for sale with an asking price of $239,900. This property was built in 2002 and has 2 bedrooms and 2 full and 1 partial baths with 1152 sq. ft. Beaverwood Drive is located in the Greenwood Forest Unit 6 Condos Common Ar subdivision. Search Greenwood Forest Unit 6 Condos Common Ar real estate on hillary.fergusonrealtors.com today.