
BEDS4
BATHS2 full 1 partial
SQUARE FEET2,964
MLS#1356766
STATUSActive
PROPERTY TYPEResidential - Single Family
SUBDIVISIONHayden Hill S/D Phase 1C
Property Description
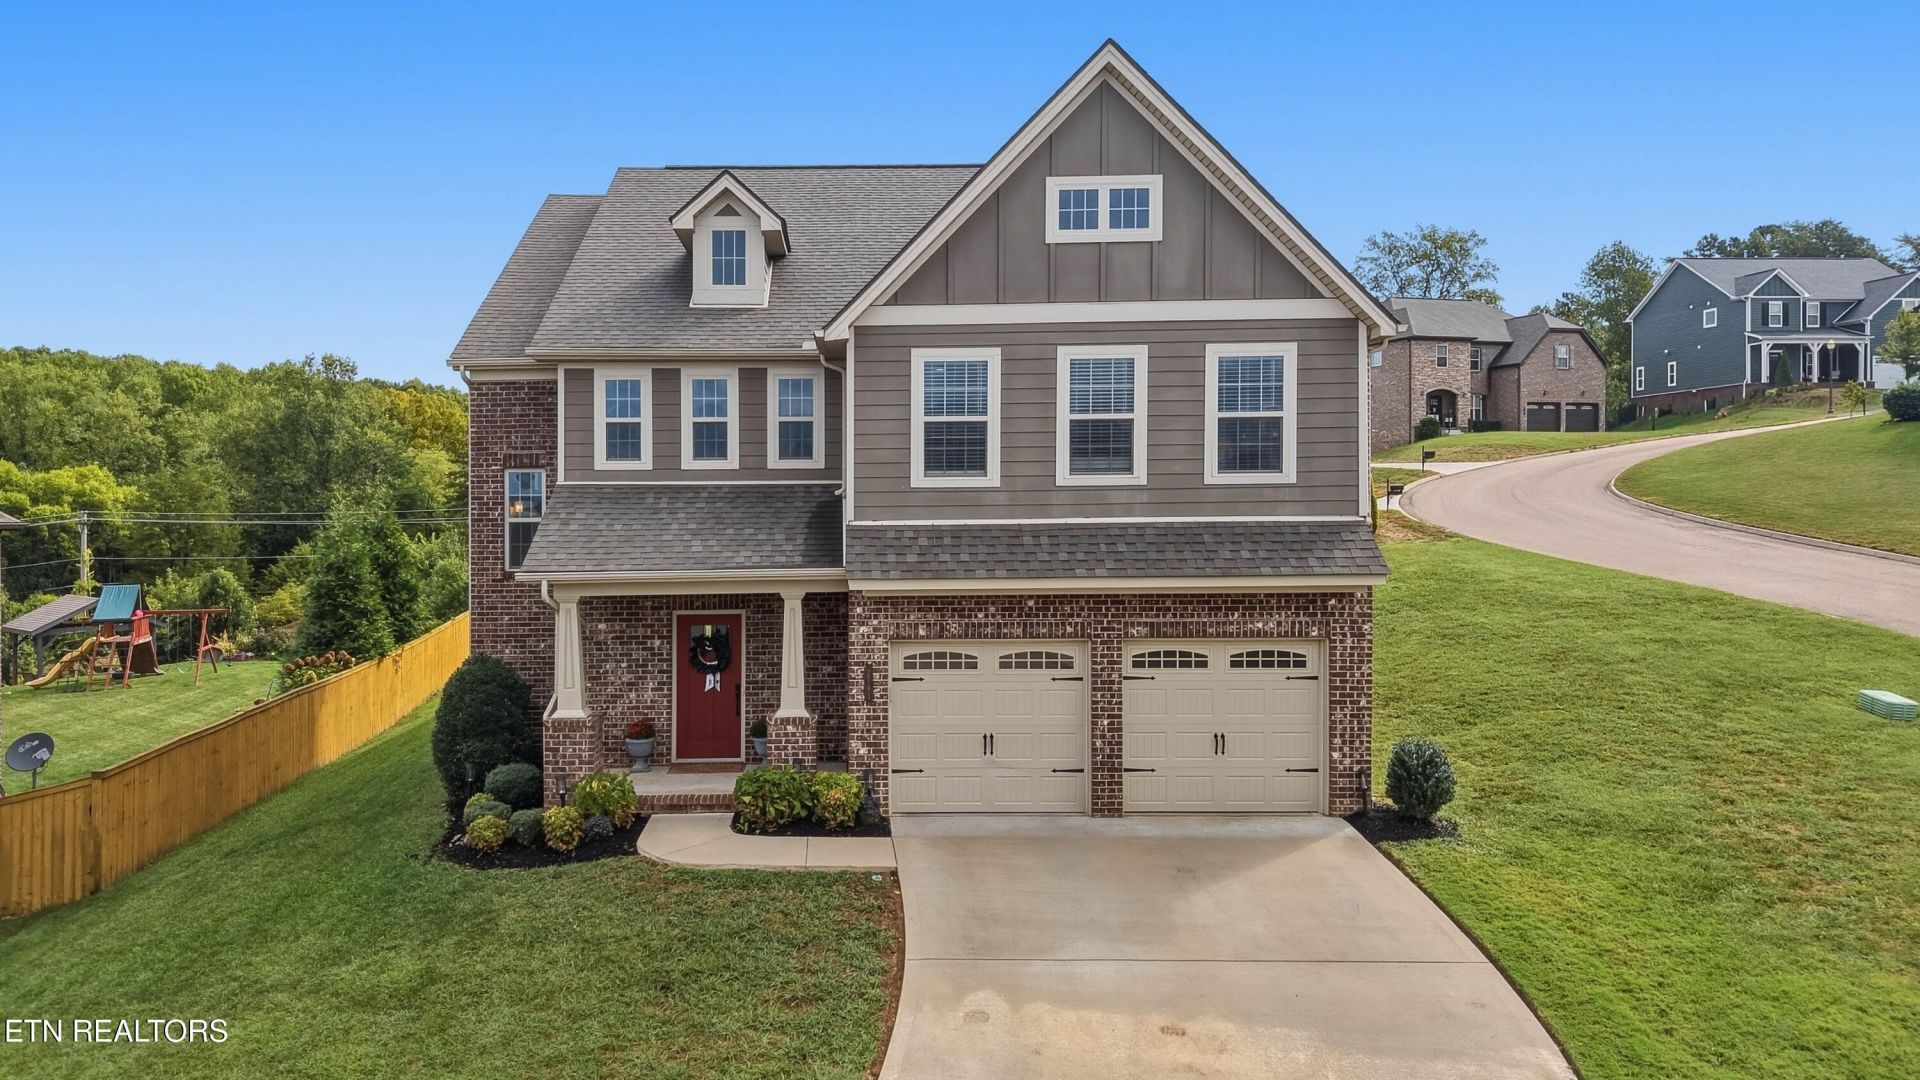
Welcome home to this stunning 4-bedroom, 2.5-bath home in the highly sought-after Hardin Valley area! This beautifully updated home offers a thoughtfully designed floor plan with a spacious primary suite and laundry conveniently located on the main level. Beautiful trey ceilings add character and detail throughout, while the gas fireplace creates a warm and inviting focal point in the living space.Upstairs, you'll find additional bedrooms along with a large bonus room offering the perfect flex space for a media room, playroom, home office, or second living area.Step outside to enjoy the flat backyard and covered back porch--an ideal setup for entertaining, relaxing, pets, or simply enjoying the outdoors. The community offers even more to love with a swimming pool, picnic area, playground, and dog park.Located in the heart of Hardin Valley, you'll be just minutes from schools, Turkey Creek, major shopping and dining, and convenient interstate access. With major updates already completed, a desirable main-level primary suite, fantastic outdoor space, and an amenity-filled community, this home checks all the boxes. Schedule your private showing and see everything this beautiful Hardin Valley home has to offer!
Property Features
Property Type: Residential - Single Family
Cooling: Central Cooling, Ceiling Fan(s)
Fireplaces: 2
Fuel Type: Electric, Gas
Garage: 2
Heating: Central, Natural Gas, Electric
Home Style: Traditional
Lot Size: 0.29 Acres
Amenities
Walk-In Closet(s)
Kitchen Island
Pantry
Eat-in Kitchen
Feature Descriptions
Appliances: Dishwasher, Disposal, Microwave, Refrigerator, Self Cleaning Oven
Association/Condo Fee: 55/Monthly
Association Amenities: Swimming Pool, Playground
Community Features: Sidewalks
Days on Site: 7
Exterior: Fiber Cement, Brick, Frame
Fireplace: Gas Log
Flooring: Carpet, Hardwood, Tile
HOA Y/N: Yes
Lot: Other
Lot Dimensions: 191.01 X 171.25 X IRR
Parcel #: 103FC007
Parking: Garage Door Opener, Main Level
Security Features: Smoke Detector
Sewer: Public Sewer
Special View Info: Other
SQFT Total: 2964
Swimming Pool: Yes
View: Other
Water: Public
Listed By / Shown By
Listed By
Agency Name: Coldwell Banker Jim Henry
Shown By
Agent Name: Hillary Quilliams
Agent Phone: (865) 603-0057 Cell
Agency Title: Ferguson Realtors

Estimate Your Payment
Estimated Payment
$ 3,738.40 per month $3,534.52 Principal & Interest $0.00 Property Tax (data not provided by mls) $203.88 Homeowner's Insurance
2742 Tallgrass Lane | MLS# 1356766
This single family home located at 2742 Tallgrass Lane, Knoxville, TN 37932 is currently listed for sale with an asking price of $699,000. This property has 4 bedrooms and 2 full and 1 partial baths with 2964 sq. ft. Tallgrass Lane is located in the Hayden Hill S/D Phase 1C subdivision. Search Hayden Hill S/D Phase 1C real estate on hillary.fergusonrealtors.com today.