
BEDS3
BATHS2 full
SQUARE FEET1,768
MLS#1357202
STATUSActive
PROPERTY TYPEResidential - Single Family
SUBDIVISIONRudder
Property Description
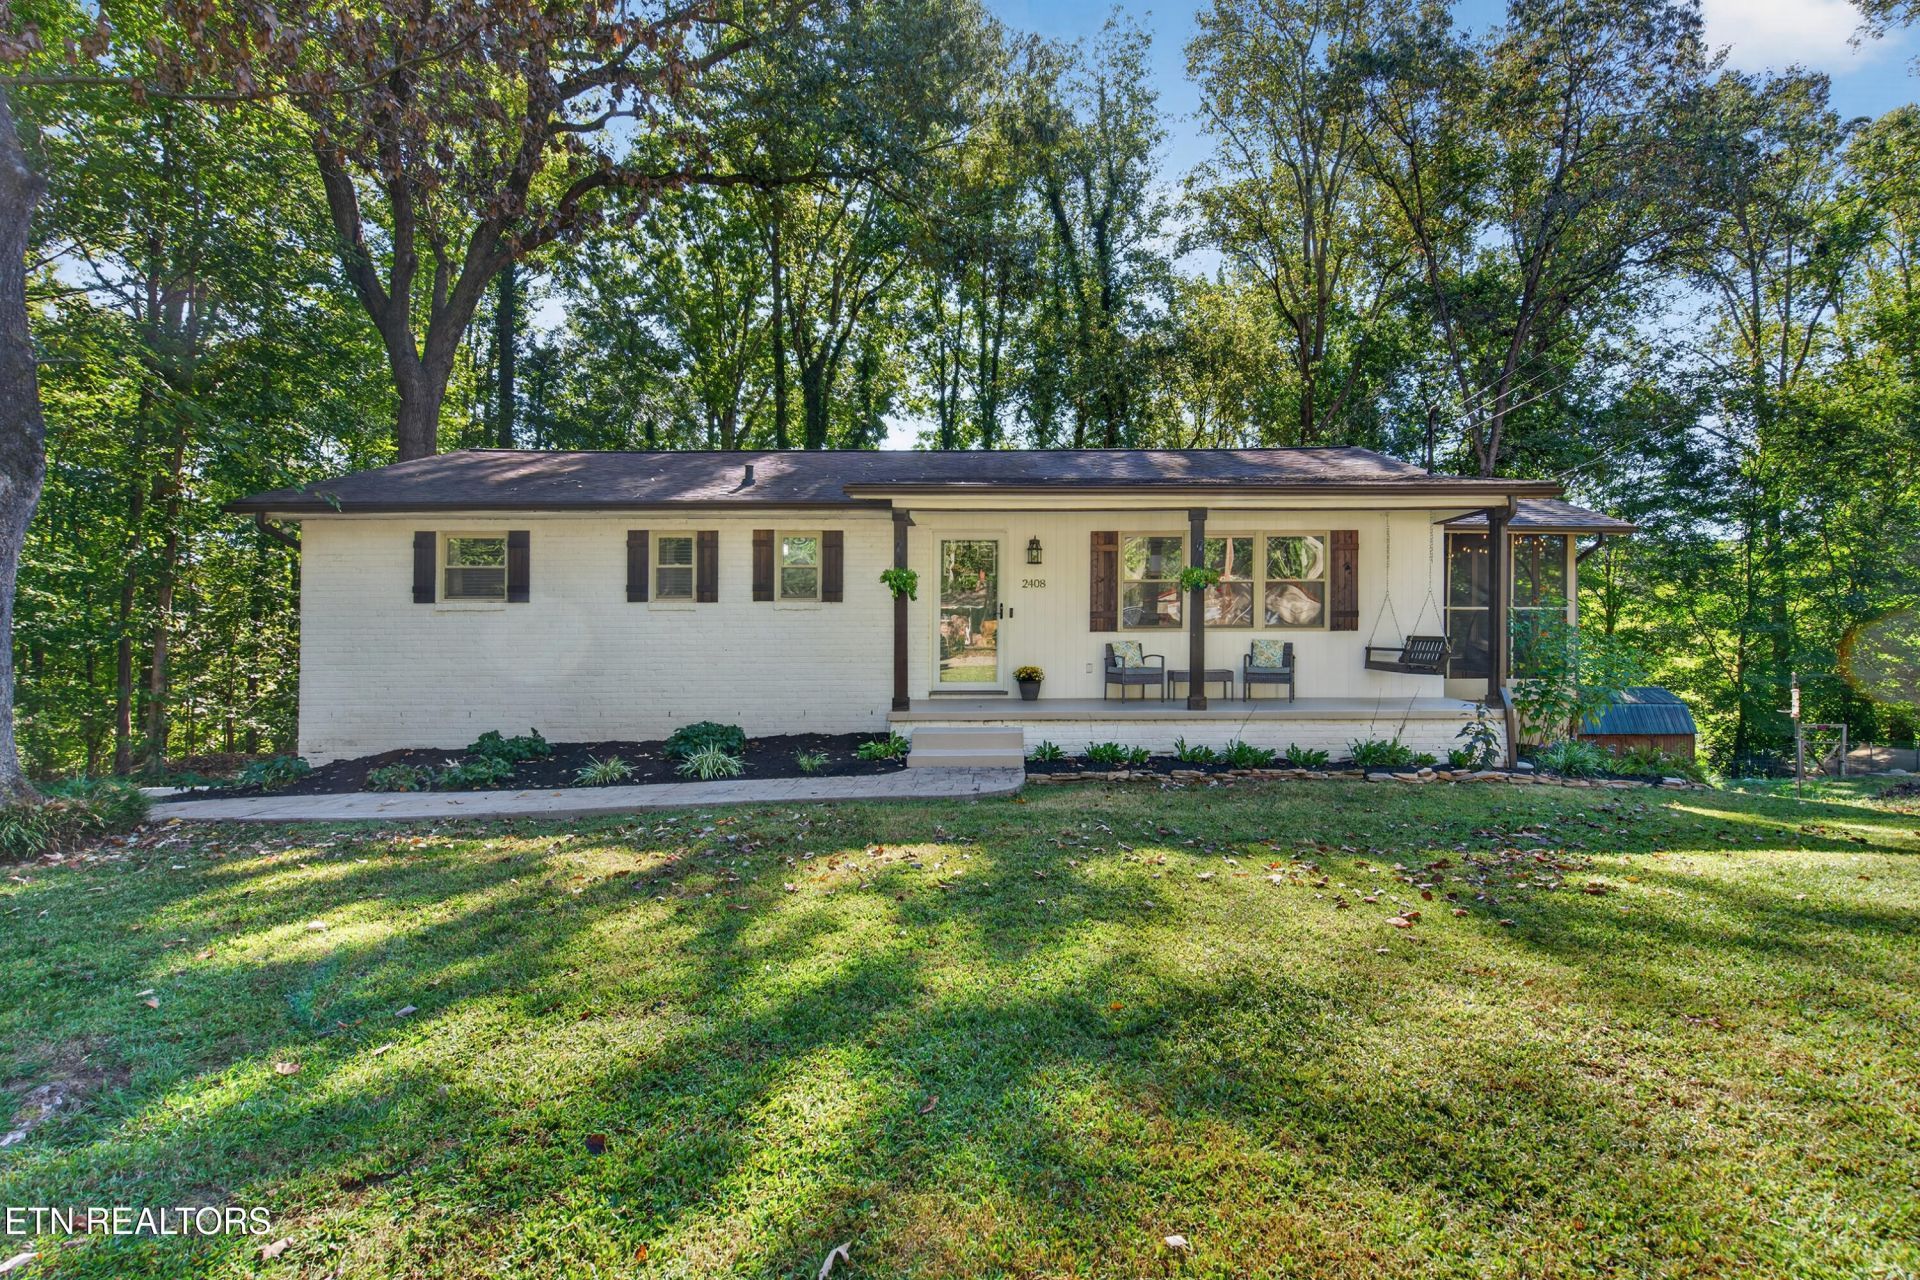
Beautifully remodeled 3-bedroom, 2-bath basement ranch in South Knoxville, conveniently located just 10 minutes from the University of Tennessee and downtown Knoxville! This move-in-ready home features refinished hardwood floors, an updated interior, a new HVAC system, new garage doors, and a spacious two-car garage.Enjoy the outdoors from the screened-in porch overlooking a fully fenced backyard surrounded by mature trees, offering plenty of privacy and a peaceful wooded setting. The backyard also features a firepit area, perfect for entertaining, relaxing, or spending evenings outdoors.Tucked away in a quiet, wooded setting while still being close to everything Knoxville has to offer, this home provides the perfect balance of privacy, convenience, and comfortable living. Schedule your showing and come see all that 2408 Alberta Drive has to offer!
Property Features
Property Type: Residential - Single Family
Basement: Yes
Cooling: Central Cooling, Ceiling Fan(s)
Fireplaces: 1
Fuel Type: Electric
Garage: 2 car attached
Heating: Central, Electric
Home Style: Traditional
Lot Size: 0.41 Acres
Year Built: 1968
Amenities
Eat-in Kitchen
Feature Descriptions
Appliances: Dishwasher, Microwave, Range, Refrigerator
Days on Site: 2
Exterior: Block, Brick, Other
Flooring: Hardwood
Lot: Wooded, Level
Lot Dimensions: 104 X 180.3 X IRR
Parcel #: 135CB013
Parking: Garage Faces Side, On-Street Parking, Garage Door Opener, Designated Parking, Attached
Security Features: Smoke Detector
Sewer: Septic Tank
Special View Info: Wooded
SQFT Total: 1768
View: Wooded
Water: Public
Wooded: Yes
Local Schools
Middle School: South Doyle
Elementary School: Mount Olive
Listed By / Shown By
Listed By
Agency Name: SCH Real Estate, Realty Executives
Shown By
Agent Name: Hillary Quilliams
Agent Phone: (865) 603-0057 Cell
Agency Title: Ferguson Realtors

Estimate Your Payment
Estimated Payment
$ 2,085.27 per month $1,971.55 Principal & Interest $0.00 Property Tax (data not provided by mls) $113.72 Homeowner's Insurance
2408 Alberta Drive | MLS# 1357202
This single family home located at 2408 Alberta Drive, Knoxville, TN 37920 is currently listed for sale with an asking price of $389,900. This property was built in 1968 and has 3 bedrooms and 2 full baths with 1768 sq. ft. Alberta Drive is located in the Rudder subdivision. Search Rudder real estate on hillary.fergusonrealtors.com today.