
BEDS4
BATHS3 full 1 partial
SQUARE FEET2,102
MLS#1357156
STATUSActive
PROPERTY TYPEResidential - Single Family
SUBDIVISIONWinding Meadow
Property Description
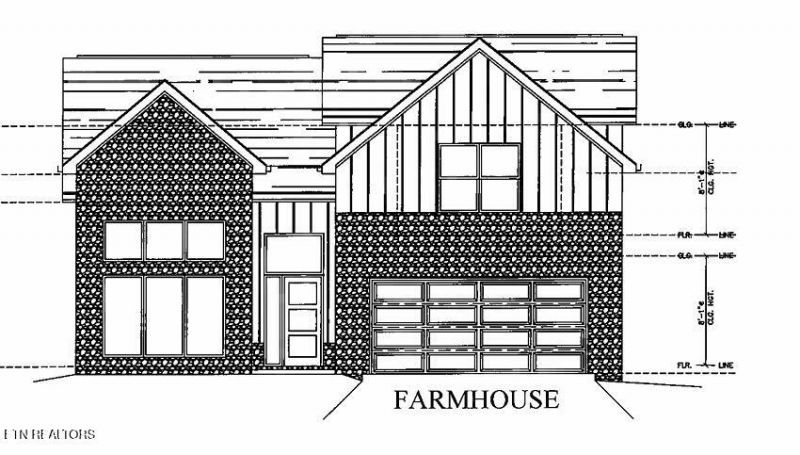
Beautiful Avalon floor plan offers exceptional curb appeal. Bright, open design filled with natural light and abundant windows. The impressive living room features soaring two-story ceilings, creating a spacious and inviting atmosphere. Dual primary suite layout offers one owner's suite on the main level and a second upstairs, providing flexibility for guests or multi-generational living.The chef-inspired kitchen showcases Kemper 39-inch wall cabinets with crown molding, soft-close doors and drawers, quartz countertops with matching quartz backsplash, Samsung stainless steel appliances, a large composite sink, and an electric range - gas hookup available. LVP flooring extends through the main living areas, while ceramic tile flooring enhances all bathrooms and the laundry room.The main owner's bath features a cultured marble shower, tall vanity, and rectangular sinks, with matching rectangular vanity sinks throughout the home. Additional upgrades include a tankless water heater and farmhouse exterior lighting package with front and rear porch lighting plus garage-side fixtures.Enjoy outdoor living on the spacious 10' x 20' patio. Taxes have not been assessed at the time of listing. Buyer to pay a $300 initial HOA contribution at closing.
Property Features
Property Type: Residential - Single Family
Cooling: Central Cooling
Fireplaces: 1
Fuel Type: Electric, Gas
Garage: 2 car attached
Heating: Central, Natural Gas, Electric
Home Style: Contemporary
Lot Size: 0.14 Acres
Amenities
Walk-In Closet(s)
Pantry
Feature Descriptions
Appliances: Tankless Water Heater, Dishwasher, Disposal, Microwave, Range, Refrigerator
Association/Condo Fee: 390/Yearly
Days on Site: 3
Exterior: Stone, Vinyl Siding, Frame
Flooring: Carpet, Tile
HOA Y/N: Yes
Lot: Level
Lot Dimensions: 50.02 X 123.98 X IRR
Parcel #: 091GC045
Parking: Garage Door Opener, Attached, Main Level
Security Features: Smoke Detector
Sewer: Public Sewer
Special View Info: Country Setting
SQFT Total: 2102
View: Country Setting
Water: Public
Local Schools
High School: Karns
Middle School: Karns
Elementary School: Karns Primary
Listed By / Shown By
Listed By
Agency Name: Worley Builders, Inc.
Shown By
Agent Name: Hillary Quilliams
Agent Phone: (865) 603-0057 Cell
Agency Title: Ferguson Realtors

Estimate Your Payment
Estimated Payment
$ 2,855.92 per month $2,700.17 Principal & Interest $0.00 Property Tax (data not provided by mls) $155.75 Homeowner's Insurance
2357 Lena George Lane | MLS# 1357156
This single family home located at 2357 Lena George Lane, Knoxville, TN 37931 is currently listed for sale with an asking price of $533,994. This property has 4 bedrooms and 3 full and 1 partial baths with 2102 sq. ft. Lena George Lane is located in the Winding Meadow subdivision. Search Winding Meadow real estate on hillary.fergusonrealtors.com today.