
BEDS3
BATHS2 full
SQUARE FEET1,422
MLS#1362147
STATUSActive
PROPERTY TYPEResidential - Single Family
SUBDIVISIONCrestwood Hills Unit 3
Property Description
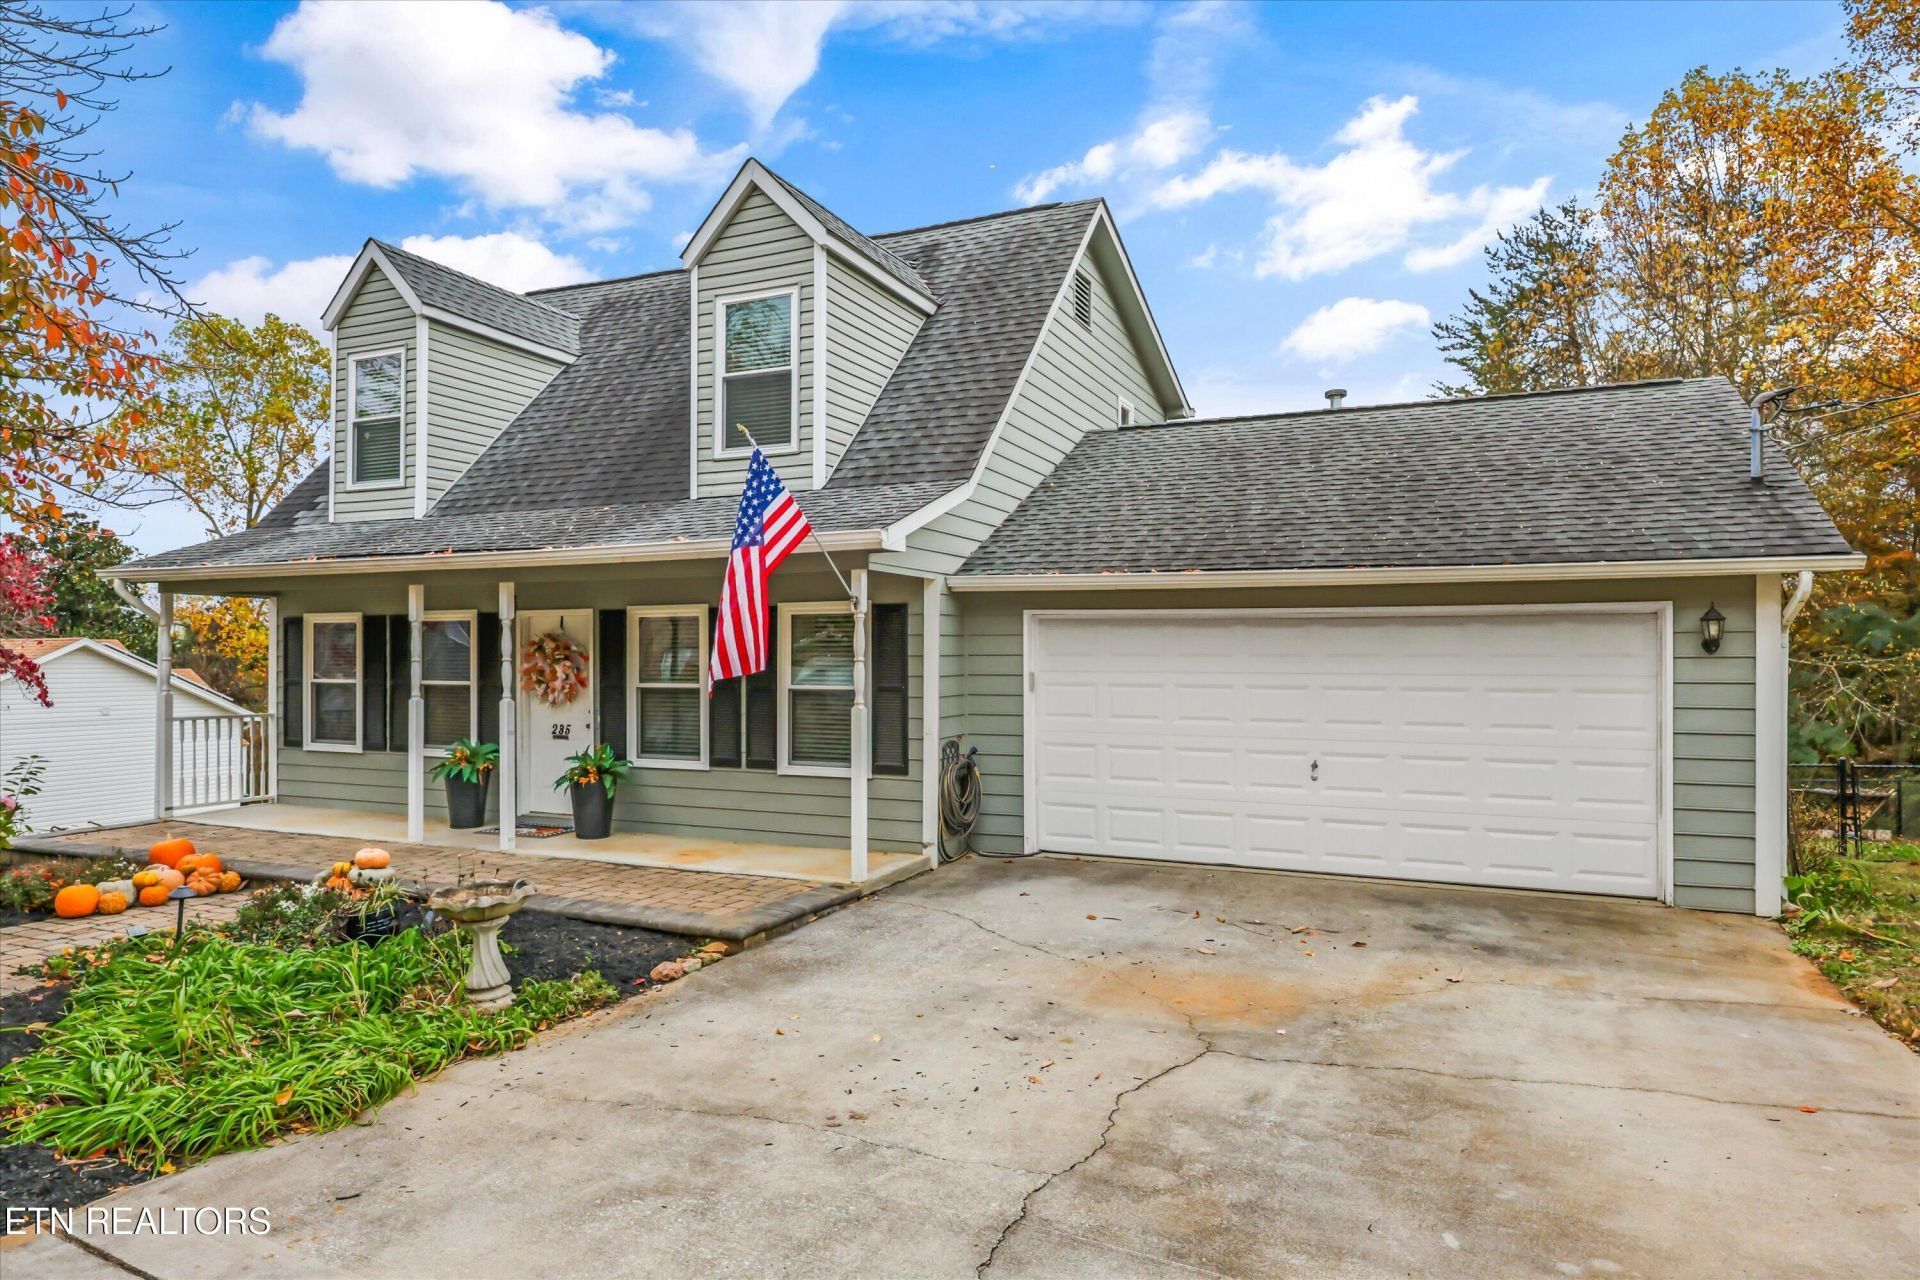
Welcome home to 235 Crestwood Drive! This charming 3-bedroom, 2-bath home offers 1,422 square feet of comfortable living space, a spacious two-car garage, and an impressive list of upgrades inside and out! Enjoy added peace of mind with recently replaced windows (2026), an HVAC system replaced approximately four years ago, a RainSoft whole-house water filtration system, a whole-house air purification system, and matching stainless steel appliances. Outside, thoughtful improvements enhance both curb appeal and everyday enjoyment, including a beautiful stone walkway, professional landscape lighting, and a black chain-link fenced backyard. Relax or entertain on the back deck beneath the convenient motorized retractable awning, providing shade at the touch of a button. With its combination of practical improvements, inviting outdoor spaces, and convenient Lenoir City location, this home offers comfort, functionality, and lasting value. Schedule your private showing today!
Property Features
Property Type: Residential - Single Family
Cooling: Central Cooling
Fireplaces: 1
Fuel Type: Electric
Garage: 2 car attached
Heating: Central, Forced Air, Heat Pump, Electric
Home Style: Traditional
Lot Size: 0.34 Acres
Year Built: 2001
Amenities
Walk-In Closet(s)
Pantry
Eat-in Kitchen
Windows - Vinyl
Prof Landscaped
Feature Descriptions
Appliances: Dishwasher, Disposal, Microwave, Range, Refrigerator, Self Cleaning Oven
Days on Site: 2
Exterior: Vinyl Siding, Frame
Flooring: Carpet
Lot: Level, Rolling Slope
Parcel #: 019E G 01100 000
Parking: Off-Street Parking, Garage Door Opener, Attached, Main Level
Security Features: Smoke Detector
Sewer: Public Sewer
SQFT Total: 1422
Water: Public
Local Schools
High School: Lenoir City
Middle School: Lenoir City
Elementary School: Lenoir City
Listed By / Shown By
Listed By
Agency Name: The Dwight Price Group Realty Executives Associates
Shown By
Agent Name: Hillary Quilliams
Agent Phone: (865) 603-0057 Cell
Agency Title: Ferguson Realtors

Estimate Your Payment
Estimated Payment
$ 1,952.10 per month $1,845.64 Principal & Interest $0.00 Property Tax (data not provided by mls) $106.46 Homeowner's Insurance
235 Crestwood Drive | MLS# 1362147
This single family home located at 235 Crestwood Drive, Lenoir City, TN 37771 is currently listed for sale with an asking price of $365,000. This property was built in 2001 and has 3 bedrooms and 2 full baths with 1422 sq. ft. Crestwood Drive is located in the Crestwood Hills Unit 3 subdivision. Search Crestwood Hills Unit 3 real estate on hillary.fergusonrealtors.com today.