
BEDS3
BATHS2 full
SQUARE FEET1,701
MLS#1342608
STATUSActive
PROPERTY TYPEResidential - Single Family
SUBDIVISIONFairview Heights
Property Description
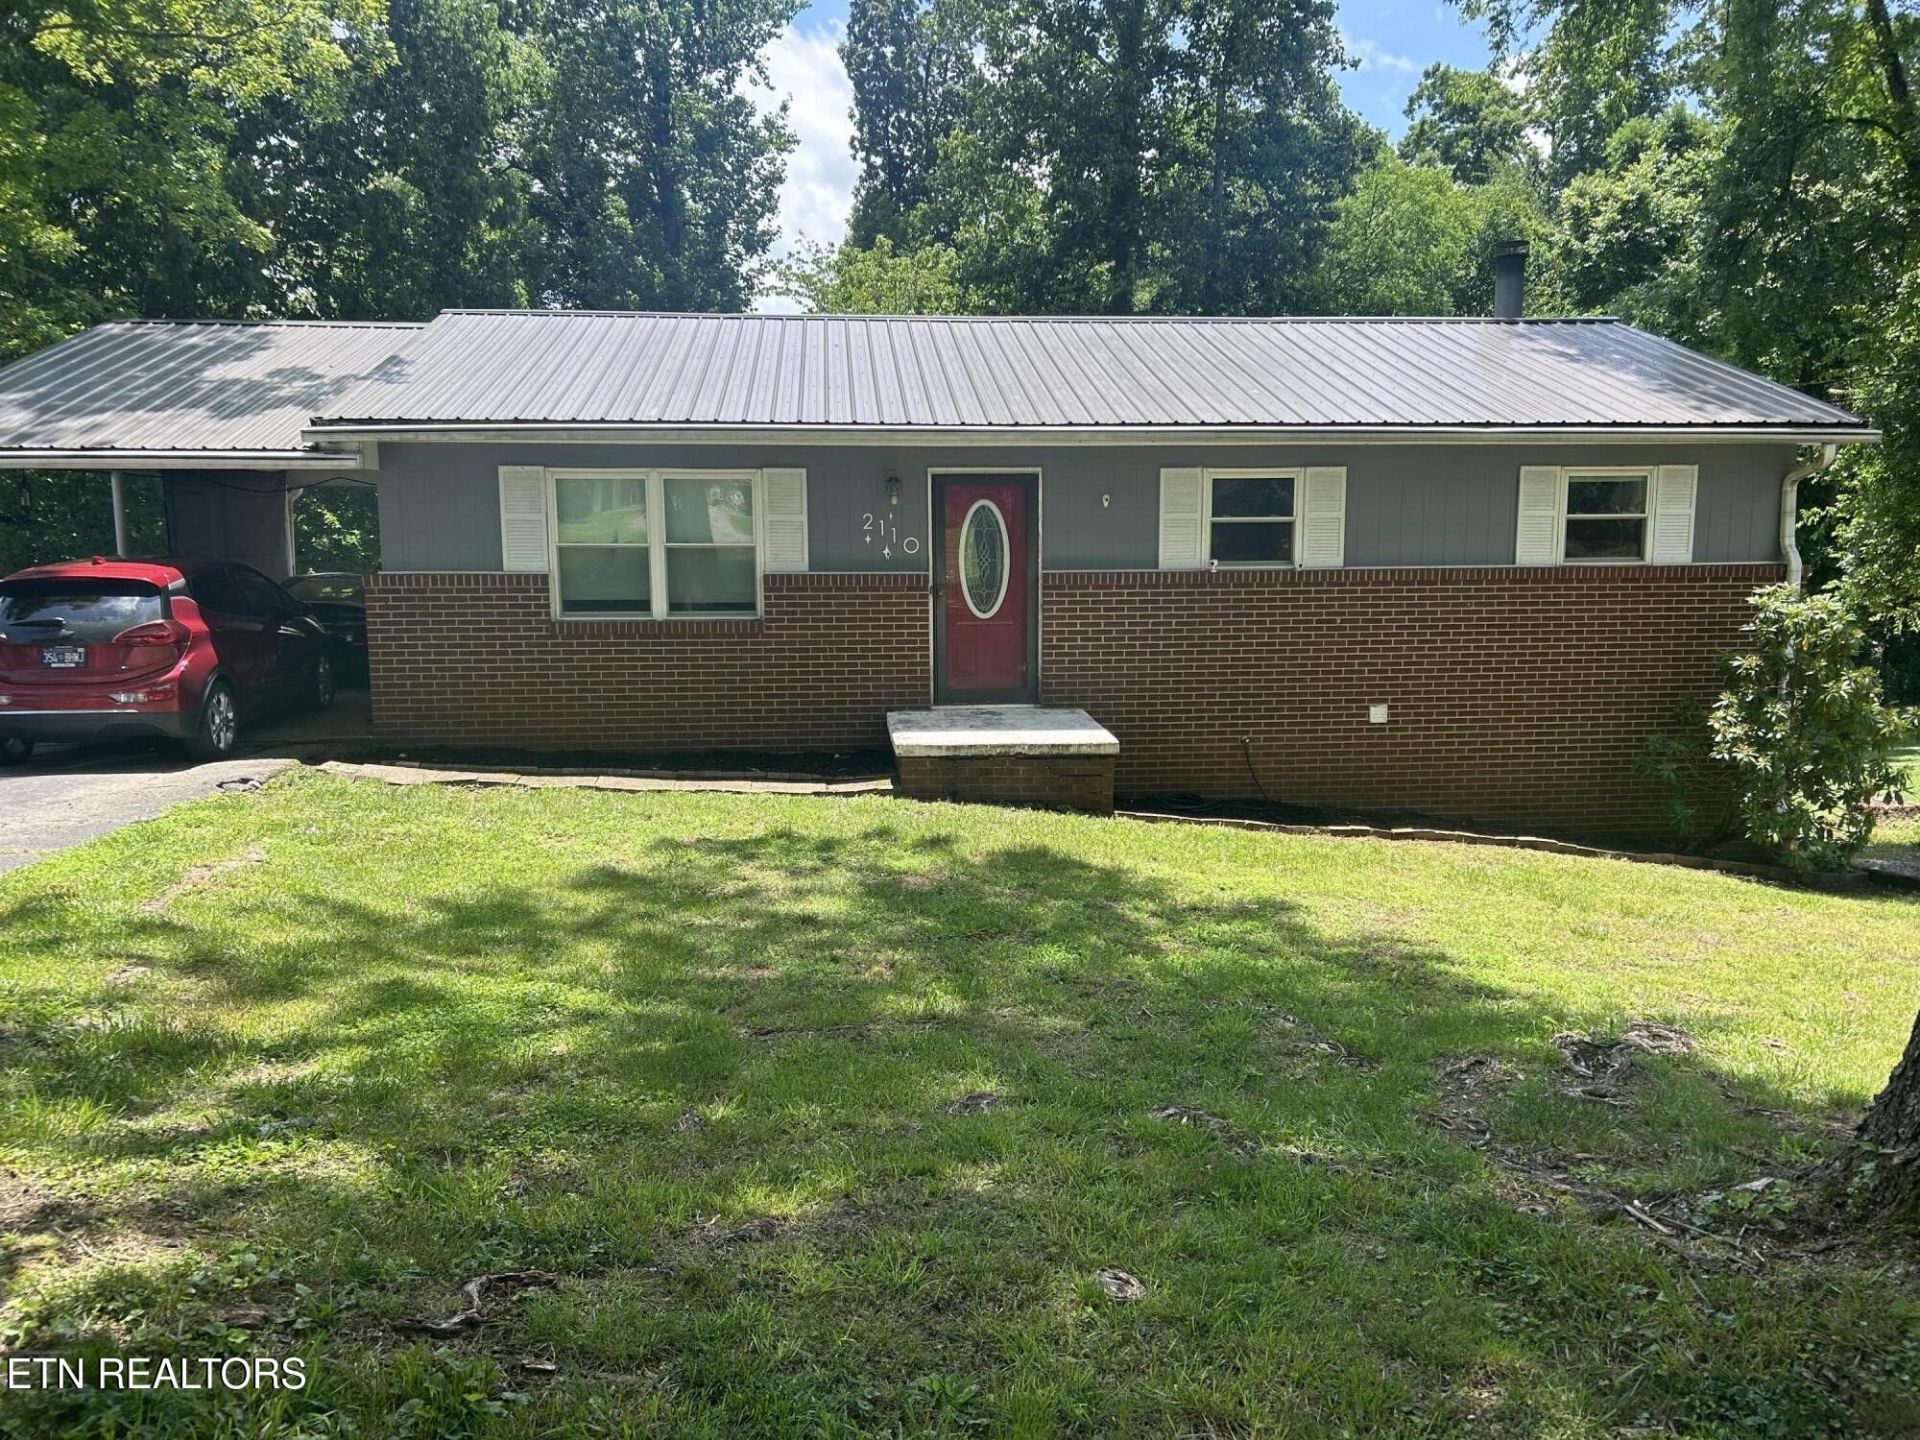
Welcome to this well-cared-for home nestled in an established Maryville neighborhood, just minutes from downtown and convenient shopping. Lovingly maintained and thoughtfully updated by the same owners for over a decade, this property offers modern comforts and versatile living options.Recent improvements include new PEX/PVC plumbing, a new water heater, fresh trim and paint throughout, new attic insulation, a new electrical panel with breakers, and a durable newer metal roof. Enjoy outdoor living on the 12x16 deck that overlooks a peaceful treed backdrop.The finished basement provides exceptional flexibility--complete with its own private entrance and driveway; it is ideal as a mother-in-law suite or potential teen room/kids play room. The kitchen comes fully equipped with all appliances, and Maryville City utilities serve the home. An EV charging plug is already installed at the carport for added convenience.This move-in-ready home combines location, updates, and vintage styling in one attractive package..
Property Features
Property Type: Residential - Single Family
Cooling: Central Cooling
Fireplaces: 1
Fuel Type: Electric
Heating: Central, Heat Pump, Electric
Home Style: Traditional
Lot Size: 0.34 Acres
Year Built: 1965
Amenities
Eat-in Kitchen
Windows - Vinyl
Feature Descriptions
Appliances: Dishwasher, Range, Refrigerator
Days on Site: 126
Exterior: Wood Siding, Brick
Flooring: Laminate, Hardwood
Lot: Wooded, Irregular Lot, Rolling Slope
Lot Dimensions: 150 X 99 irregular
Parcel #: 079B D 017.00
Parking: Attached, Carport, Basement, Main Level
Security Features: Smoke Detector
Sewer: Septic Tank
Special View Info: Wooded
SQFT Total: 1701
View: Wooded
Water: Public
Wooded: Yes
Local Schools
High School: William Blount
Middle School: Carpenters
Elementary School: Fairview
Listed By / Shown By
Listed By
Agency Name: Brown Brown & West, LLC
Shown By
Agent Name: Hillary Quilliams
Agent Phone: (865) 603-0057 Cell
Agency Title: Ferguson Realtors

Estimate Your Payment
Estimated Payment
$ 1,845.13 per month $1,744.51 Principal & Interest $0.00 Property Tax (data not provided by mls) $100.63 Homeowner's Insurance
2110 Ridgecrest Drive | MLS# 1342608
This single family home located at 2110 Ridgecrest Drive, Maryville, TN 37803 is currently listed for sale with an asking price of $345,000. This property was built in 1965 and has 3 bedrooms and 2 full baths with 1701 sq. ft. Ridgecrest Drive is located in the Fairview Heights subdivision. Search Fairview Heights real estate on hillary.fergusonrealtors.com today.