
BEDS3
BATHS2 full 1 partial
SQUARE FEET1,624
MLS#1357090
STATUSActive
PROPERTY TYPEResidential - Single Family
SUBDIVISIONPoplar Place Unit 1
Property Description
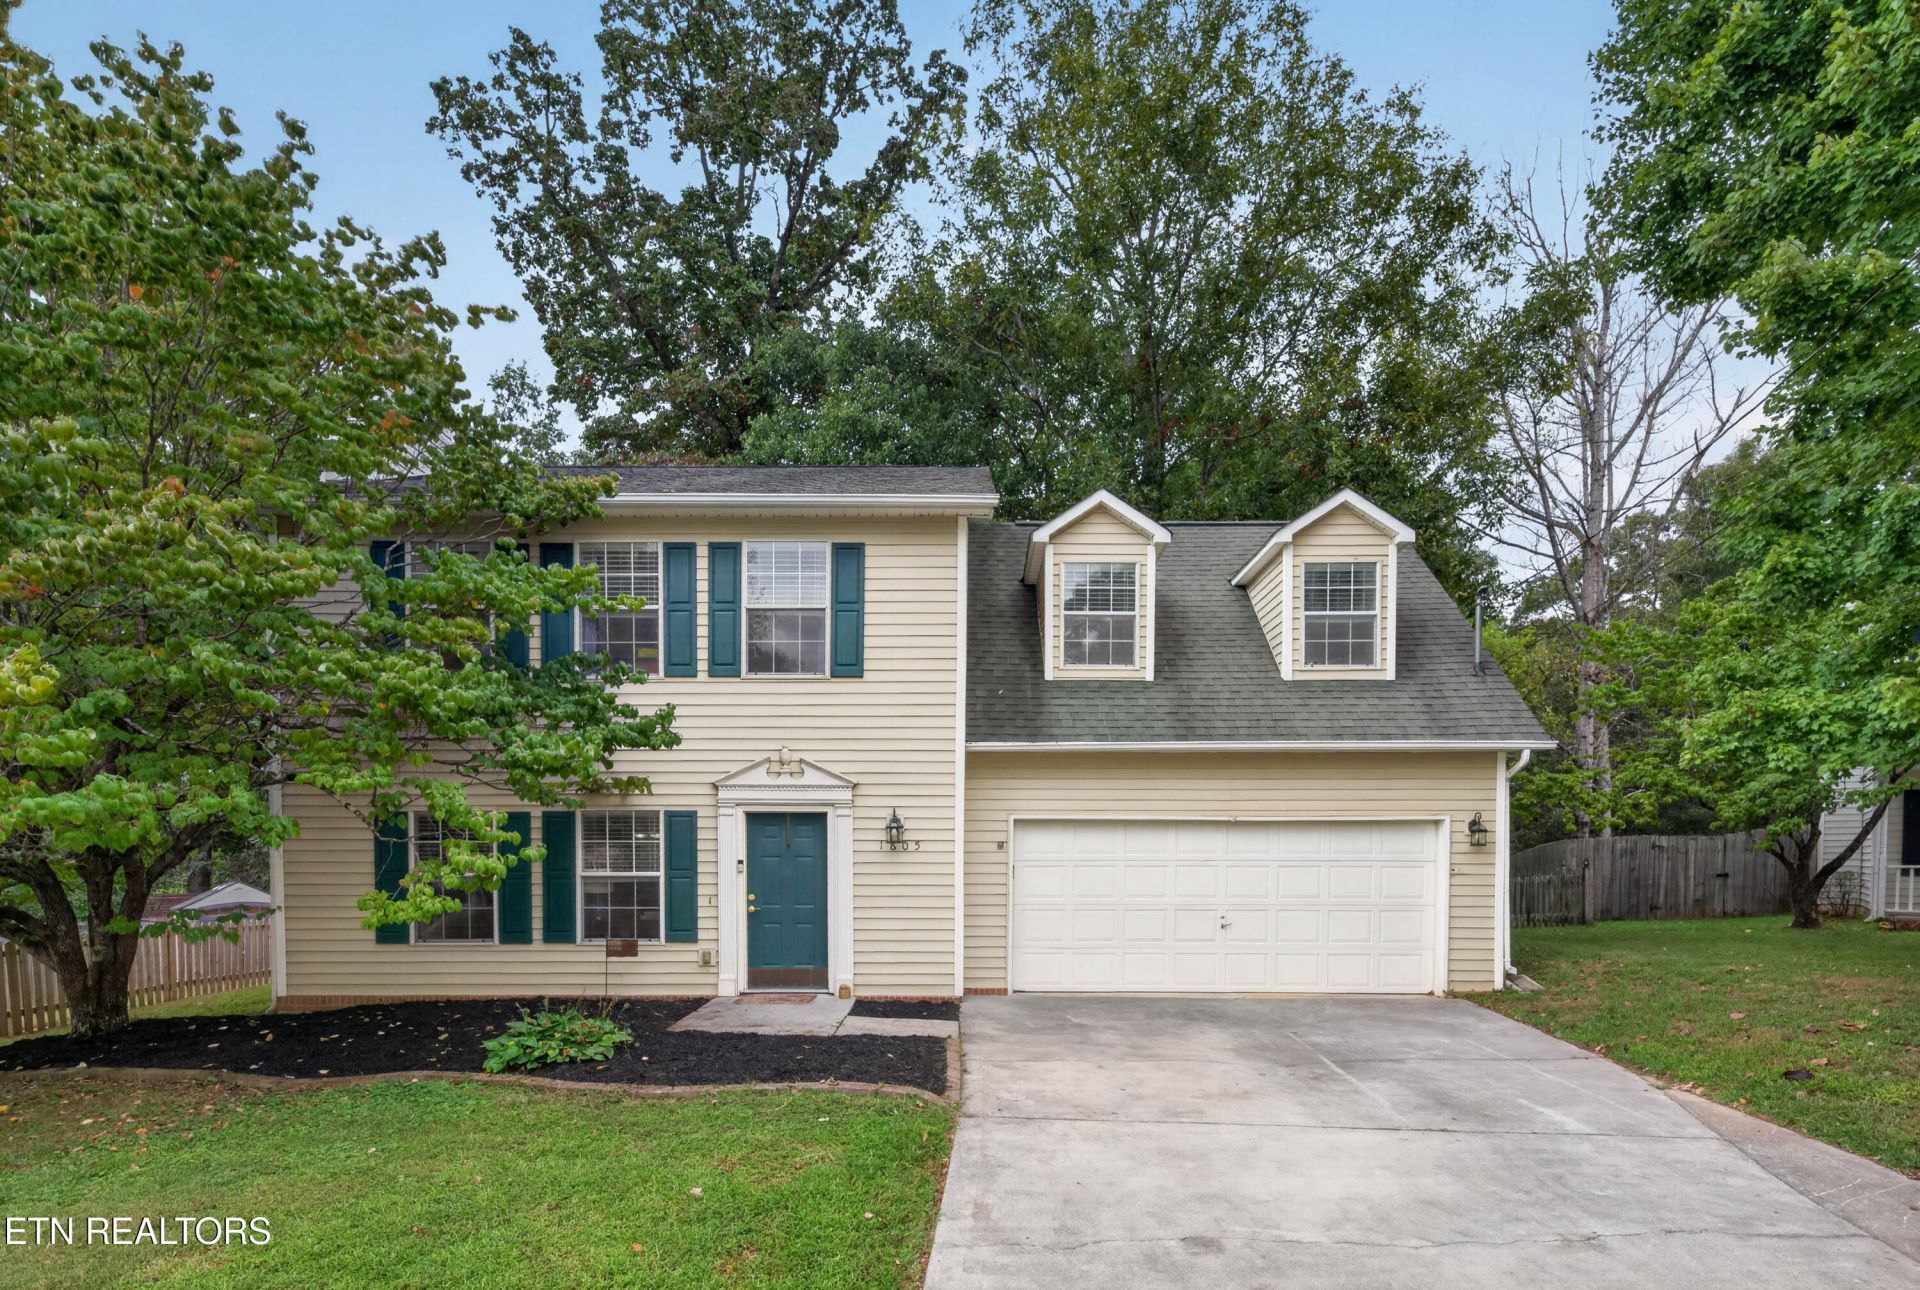
Located near the end of a quiet West Knoxville cul-de-sac, this 3-bedroom, 2.5-bath home offers 1,624 square feet, a large upstairs bonus room and a two-car garage. All three bedrooms are upstairs, including the primary suite with ensuite and walk in closet. The main level includes an eat-in kitchen, pantry and comfortable living space. Outside, the covered screened porch overlooks a shaded, fenced backyard that backs to the woods. Important improvements include an HVAC system replaced in 2026. Conveniently located near Northshore Drive and currently zoned for Northshore Elementary, West Valley Middle and Bearden High School. Buyers should verify school assignments. Call or text for your private tour.
Property Features
Property Type: Residential - Single Family
Cooling: Central Cooling
Fireplaces: 1
Fuel Type: Electric, Gas
Garage: 2
Heating: Central, Natural Gas, Electric
Home Style: Traditional
Lot Size: 0.63 Acres
Year Built: 1994
Amenities
Walk-In Closet(s)
Pantry
Eat-in Kitchen
Feature Descriptions
Appliances: Dishwasher, Disposal, Microwave, Range, Refrigerator
Days on Site: 3
Exterior: Vinyl Siding, Frame
Fireplace: Gas Log
Flooring: Carpet, Hardwood, Vinyl
Lot: Cul-De-Sac, Private, Wooded, Level
Lot Dimensions: 52.36 X 114.15 X IRR
Parcel #: 154BC023
Parking: Garage Door Opener, Main Level
Security Features: Smoke Detector
Sewer: Public Sewer
Special View Info: Country Setting
SQFT Total: 1624
View: Country Setting
Water: Public
Wooded: Yes
Local Schools
High School: Bearden
Middle School: West Valley
Elementary School: Northshore
Listed By / Shown By
Listed By
Agency Name: Keller Williams Realty
Shown By
Agent Name: Hillary Quilliams
Agent Phone: (865) 603-0057 Cell
Agency Title: Ferguson Realtors

Estimate Your Payment
Estimated Payment
$ 2,139.28 per month $2,022.62 Principal & Interest $0.00 Property Tax (data not provided by mls) $116.67 Homeowner's Insurance
1805 Chanute Lane | MLS# 1357090
This single family home located at 1805 Chanute Lane, Knoxville, TN 37922 is currently listed for sale with an asking price of $400,000. This property was built in 1994 and has 3 bedrooms and 2 full and 1 partial baths with 1624 sq. ft. Chanute Lane is located in the Poplar Place Unit 1 subdivision. Search Poplar Place Unit 1 real estate on hillary.fergusonrealtors.com today.