
BEDS3
BATHS2 full 1 partial
SQUARE FEET1,784
MLS#1362162
STATUSActive
PROPERTY TYPEResidential - Single Family
SUBDIVISIONHeritage Estates
Property Description
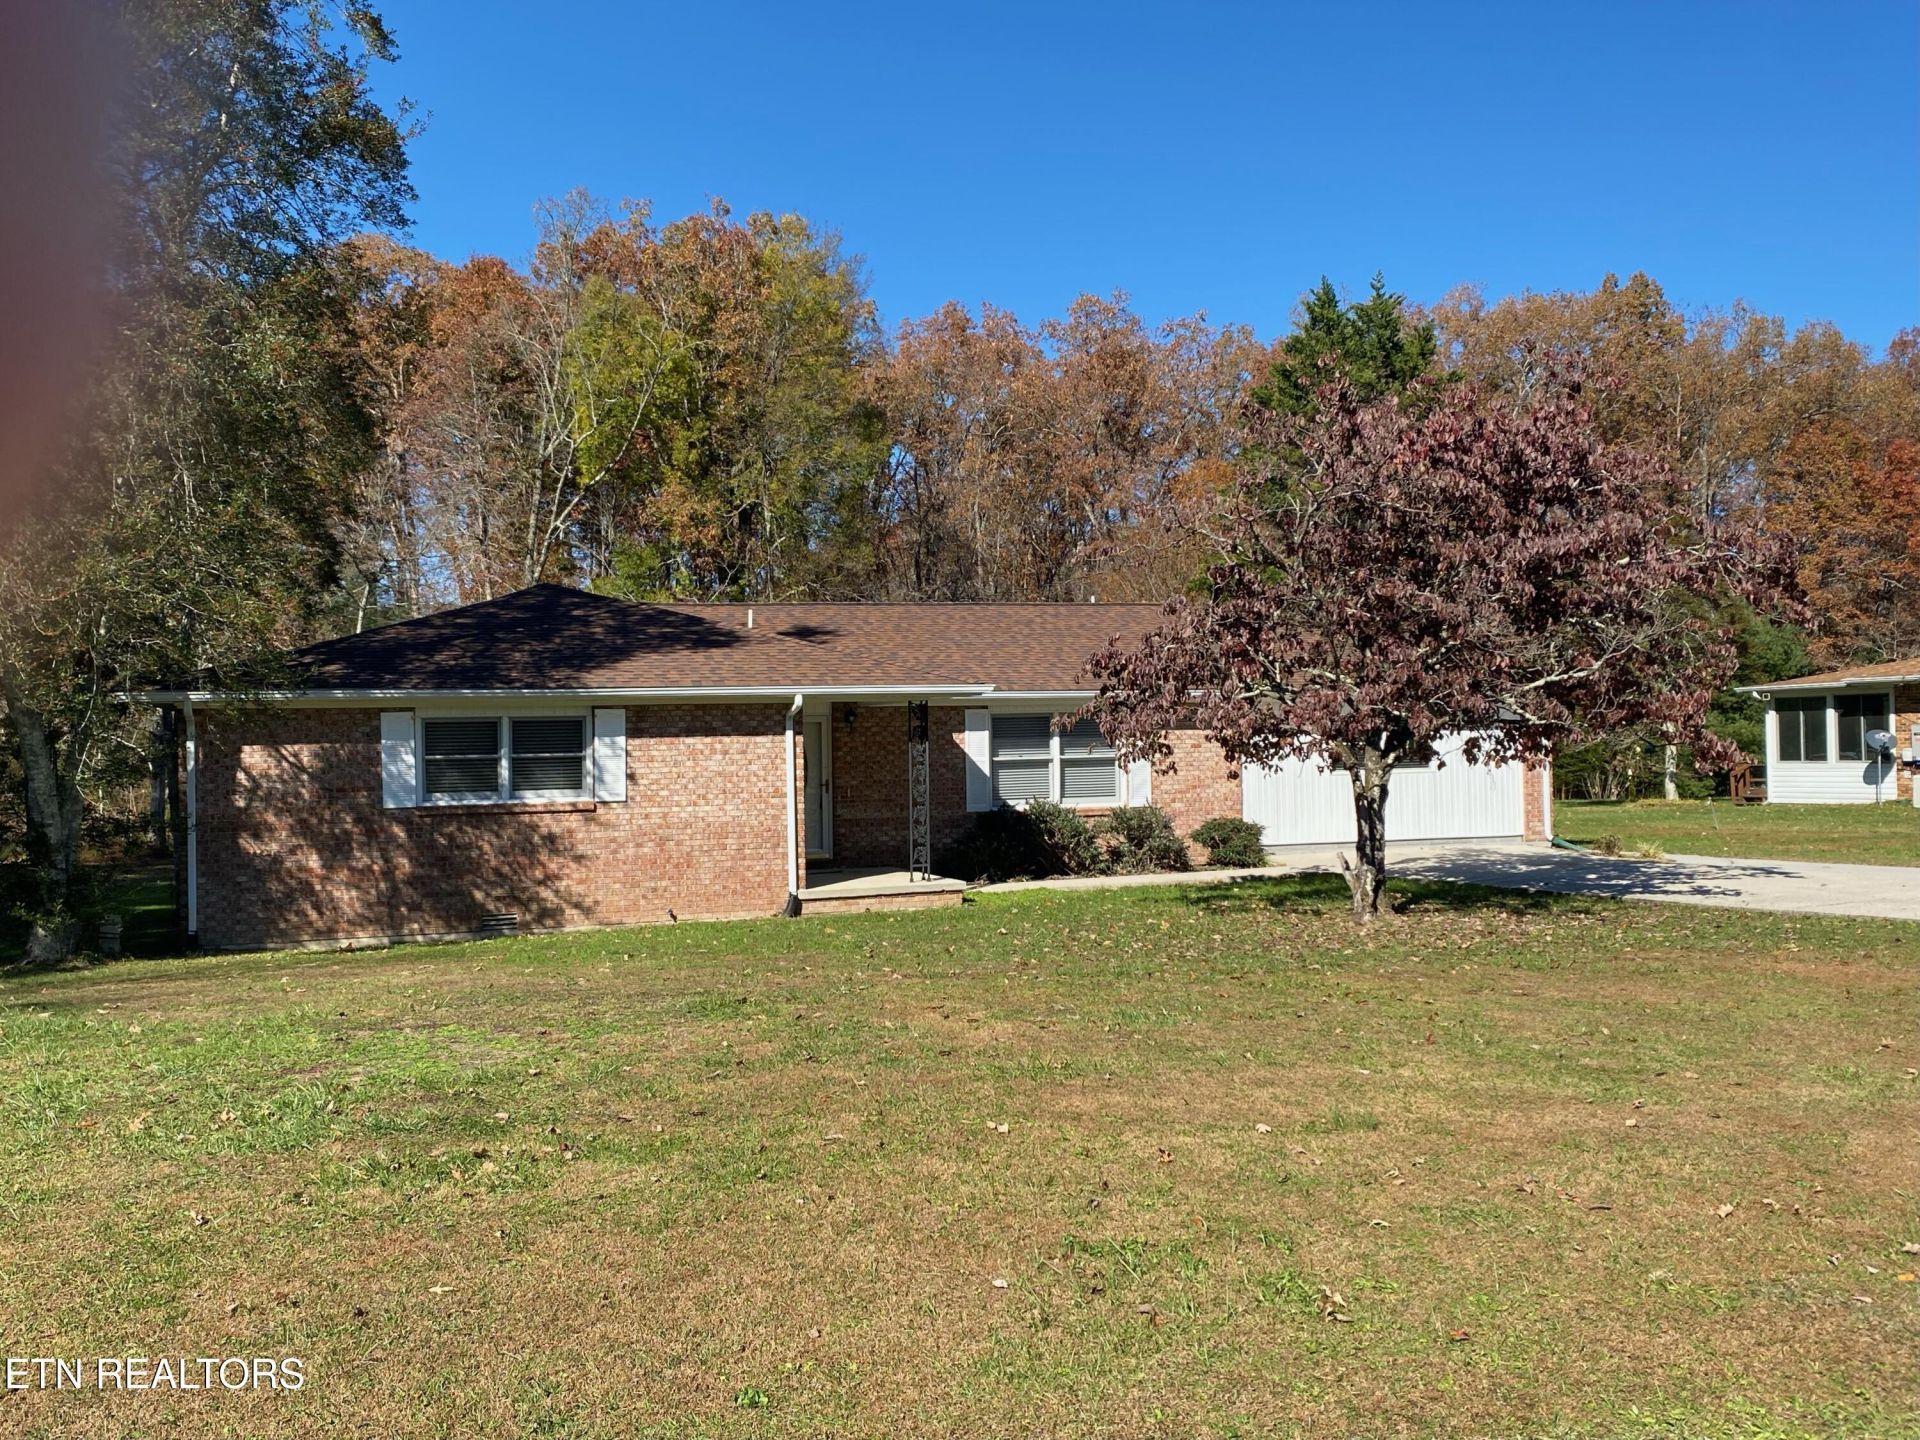
Sprawling rancher in Heritage Estates subdivision. The home features 3 bedrooms and 2 1/2 bathrooms. The bonus room was previously the two-car garage that was enclosed, climate controlled via the main system and a 1/2 bath was added. Numerous updates include : New natural gas fireplace 2026, kitchen cabinets and counters 2023, new heat and air system and ductwork 2023, commercial grade dehumidifier and new vapor barrier 2023, new roof 2022, window treatments 2024, property surveyed 2025-.69 acre. Septic rated for 3 bedrooms. Property records show 1784 square feet and with the enclosed garage is now approximately 2107 s.f. of heated space, along with a 3-season sunroom of 160 s.f. Interior of home recently painted. The garage/workshop is 288 s.f. concrete floor and new gravel road from street for easy access. This is a ready move in property close to town in an established subdivision.
Property Features
Property Type: Residential - Single Family
Cooling: Central Cooling
Fireplaces: 1
Fuel Type: Gas
Garage: 1
Heating: Central, Forced Air, Natural Gas
Home Style: Traditional
Lot Size: 0.69 Acres
Year Built: 1978
Amenities
Walk-In Closet(s)
Breakfast Bar
Windows - Vinyl
Feature Descriptions
Appliances: Dishwasher, Dryer, Microwave, Range, Refrigerator, Washer
Days on Site: 2
Exterior: Vinyl Siding, Brick
Fireplace: Gas, Pre-Fab, Gas Log
Flooring: Laminate, Carpet, Tile
Lot: Level
Lot Dimensions: 150 x 198
Parcel #: 126P E 02200 000
Parking: Off-Street Parking
Security Features: Smoke Detector
Sewer: Septic Tank, Perc Test On File
Special View Info: Other
SQFT Total: 1784
View: Other
Water: Public
Local Schools
High School: Cumberland County
Elementary School: South Cumberland
Listed By / Shown By
Listed By
Agency Name: Better Homes and Garden Real Estate Gwin Realty
Shown By
Agent Name: Hillary Quilliams
Agent Phone: (865) 603-0057 Cell
Agency Title: Ferguson Realtors

Estimate Your Payment
Estimated Payment
$ 1,818.39 per month $1,719.23 Principal & Interest $0.00 Property Tax (data not provided by mls) $99.17 Homeowner's Insurance
176 Washington St | MLS# 1362162
This single family home located at 176 Washington St, Crossville, TN 38572 is currently listed for sale with an asking price of $340,000. This property was built in 1978 and has 3 bedrooms and 2 full and 1 partial baths with 1784 sq. ft. Washington St is located in the Heritage Estates subdivision. Search Heritage Estates real estate on hillary.fergusonrealtors.com today.