
BEDS3
BATHS3 full
SQUARE FEET2,505
MLS#1357211
STATUSActive
PROPERTY TYPEResidential - Single Family
SUBDIVISIONAugusta Hills S/D
Property Description
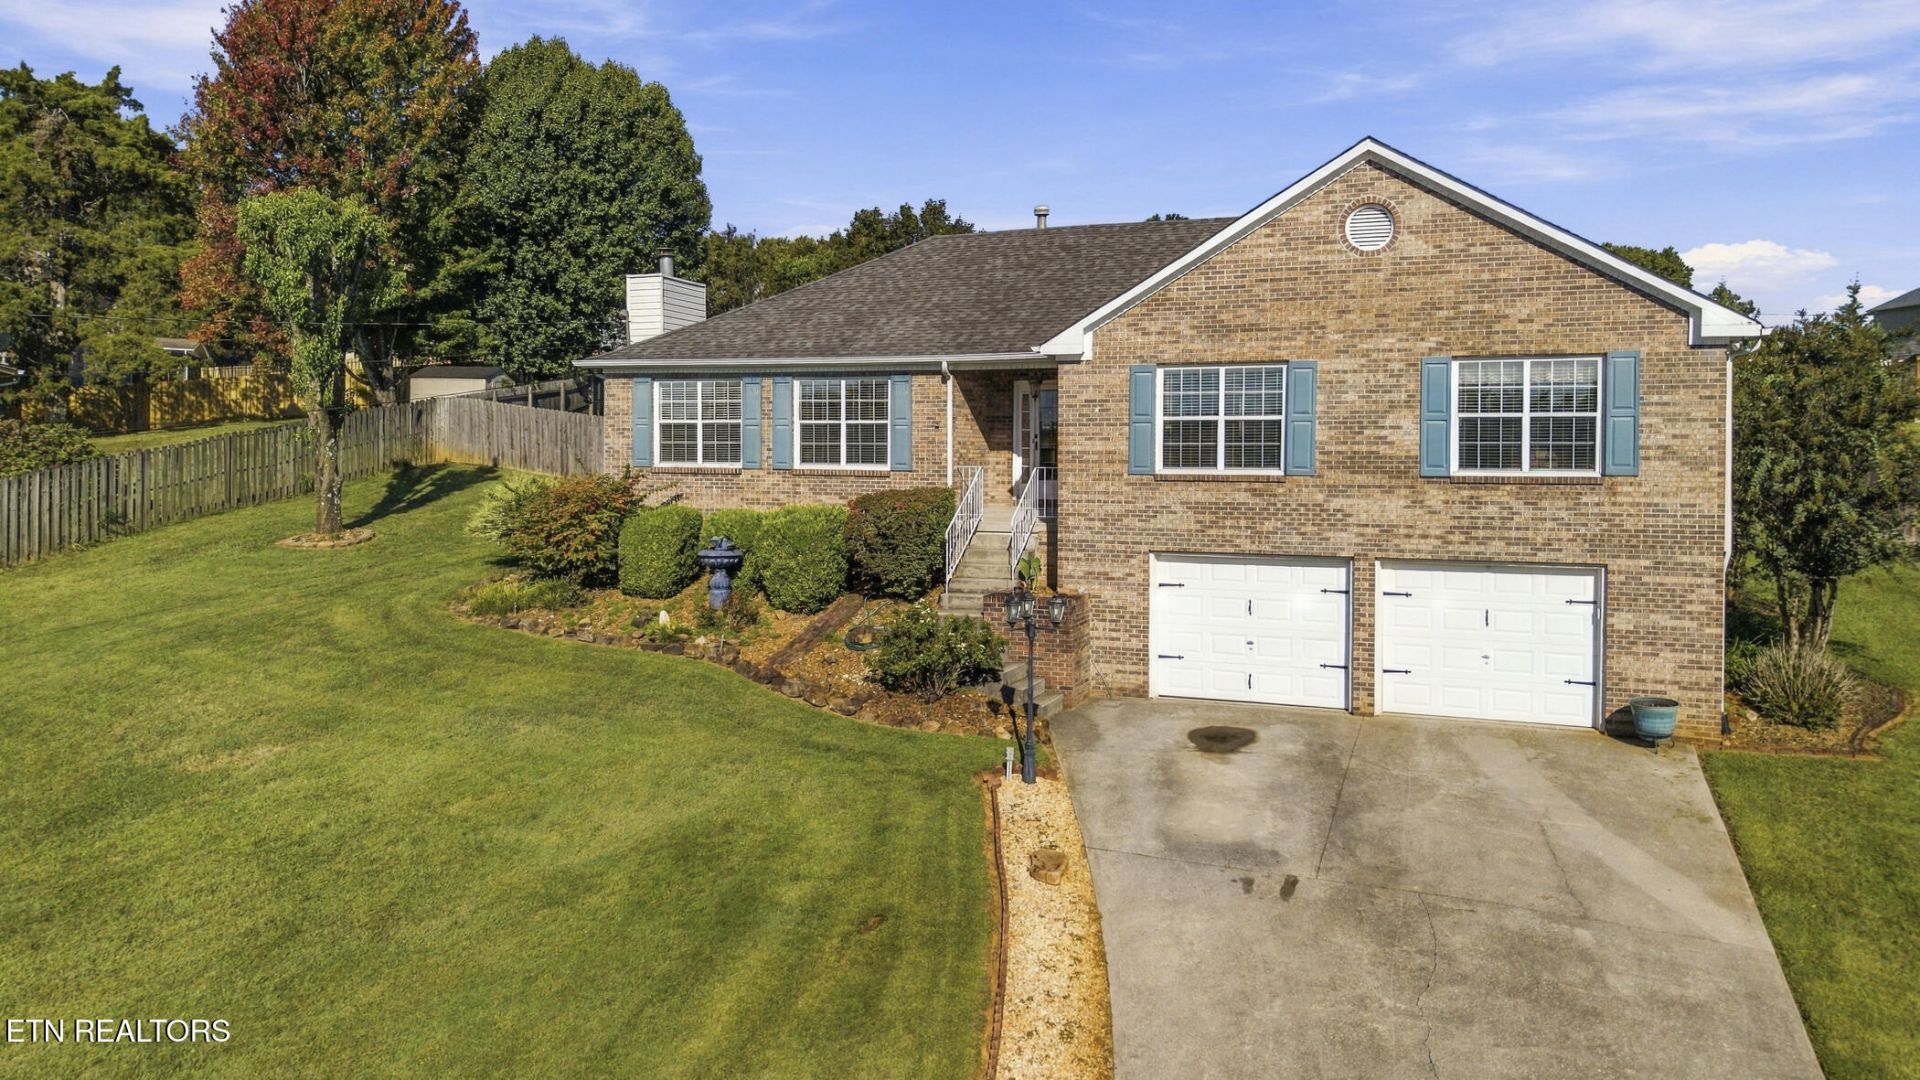
Welcome to this really cool home, a beautifully maintained basement ranch offering exceptional indoor and outdoor living on an immaculate .67-acre lot in a highly convenient West Knoxville location. This 3-bedroom, 3-full-bath home features a spacious, open layout highlighted by a large kitchen designed for gathering and entertaining.Step outside to your own private retreat featuring a sparkling pool, fenced backyard, peaceful fish pond with waterfall, and an impressive screened porch complete with hot tub. Accessible directly from both the kitchen and primary bedroom, the screened porch creates the perfect space for relaxing, entertaining, or enjoying the outdoors throughout much of the year.The partially finished basement adds tremendous flexibility with a full bathroom and space ideal for recreation, guests, a home office, exercise area, or additional living space. Car enthusiasts, hobbyists, or anyone needing extra storage will appreciate the incredible 4-car tandem garage.Beautifully landscaped and meticulously cared for inside and out, this property offers space, privacy, flexibility, and convenience--all with no HOA. Located near highly regarded schools, shopping, dining, and everyday amenities, this is a unique opportunity to enjoy generous living space and outstanding outdoor features in one of Knoxville's most desirable areas.
Property Features
Property Type: Residential - Single Family
Basement: Yes
Cooling: Central Cooling, Ceiling Fan(s)
Fireplaces: 1
Fuel Type: Electric, Gas
Garage: 4 car attached
Heating: Central, Heat Pump, Natural Gas, Electric
Home Style: Traditional
Lot Size: 0.67 Acres
Year Built: 1995
Amenities
Walk-In Closet(s)
Pantry
Breakfast Bar
Eat-in Kitchen
Feature Descriptions
Appliances: Dishwasher, Disposal, Range, Refrigerator, Self Cleaning Oven
Days on Site: 2
Exterior: Vinyl Siding, Brick, Block, Frame
Fireplace: Gas, Gas Log
Flooring: Carpet, Hardwood, Vinyl, Tile
Lot: Irregular Lot, Level, Rolling Slope
Lot Dimensions: 100 X 279.28 X IRR
Parcel #: 154CC032
Parking: Garage Door Opener, Attached
Security Features: Smoke Detector
Sewer: Septic Tank
Special View Info: Country Setting
SQFT Total: 2505
Utilities: Cable Available (TV Only)
View: Country Setting
Water: Public
Local Schools
High School: Bearden
Middle School: West Valley
Elementary School: A L Lotts
Listed By / Shown By
Listed By
Agency Name: MR10 Realty
Shown By
Agent Name: Hillary Quilliams
Agent Phone: (865) 603-0057 Cell
Agency Title: Ferguson Realtors

Estimate Your Payment
Estimated Payment
$ 2,834.55 per month $2,679.97 Principal & Interest $0.00 Property Tax (data not provided by mls) $154.58 Homeowner's Insurance
1357 Zachary Taylor Rd | MLS# 1357211
This single family home located at 1357 Zachary Taylor Rd, Knoxville, TN 37922 is currently listed for sale with an asking price of $530,000. This property was built in 1995 and has 3 bedrooms and 3 full baths with 2505 sq. ft. Zachary Taylor Rd is located in the Augusta Hills S/D subdivision. Search Augusta Hills S/D real estate on hillary.fergusonrealtors.com today.