
BEDS3
BATHS2 full 1 partial
SQUARE FEET1,700
MLS#1357800
STATUSActive
PROPERTY TYPEResidential - Single Family
SUBDIVISIONNorthshore Village Unit 1
Property Description
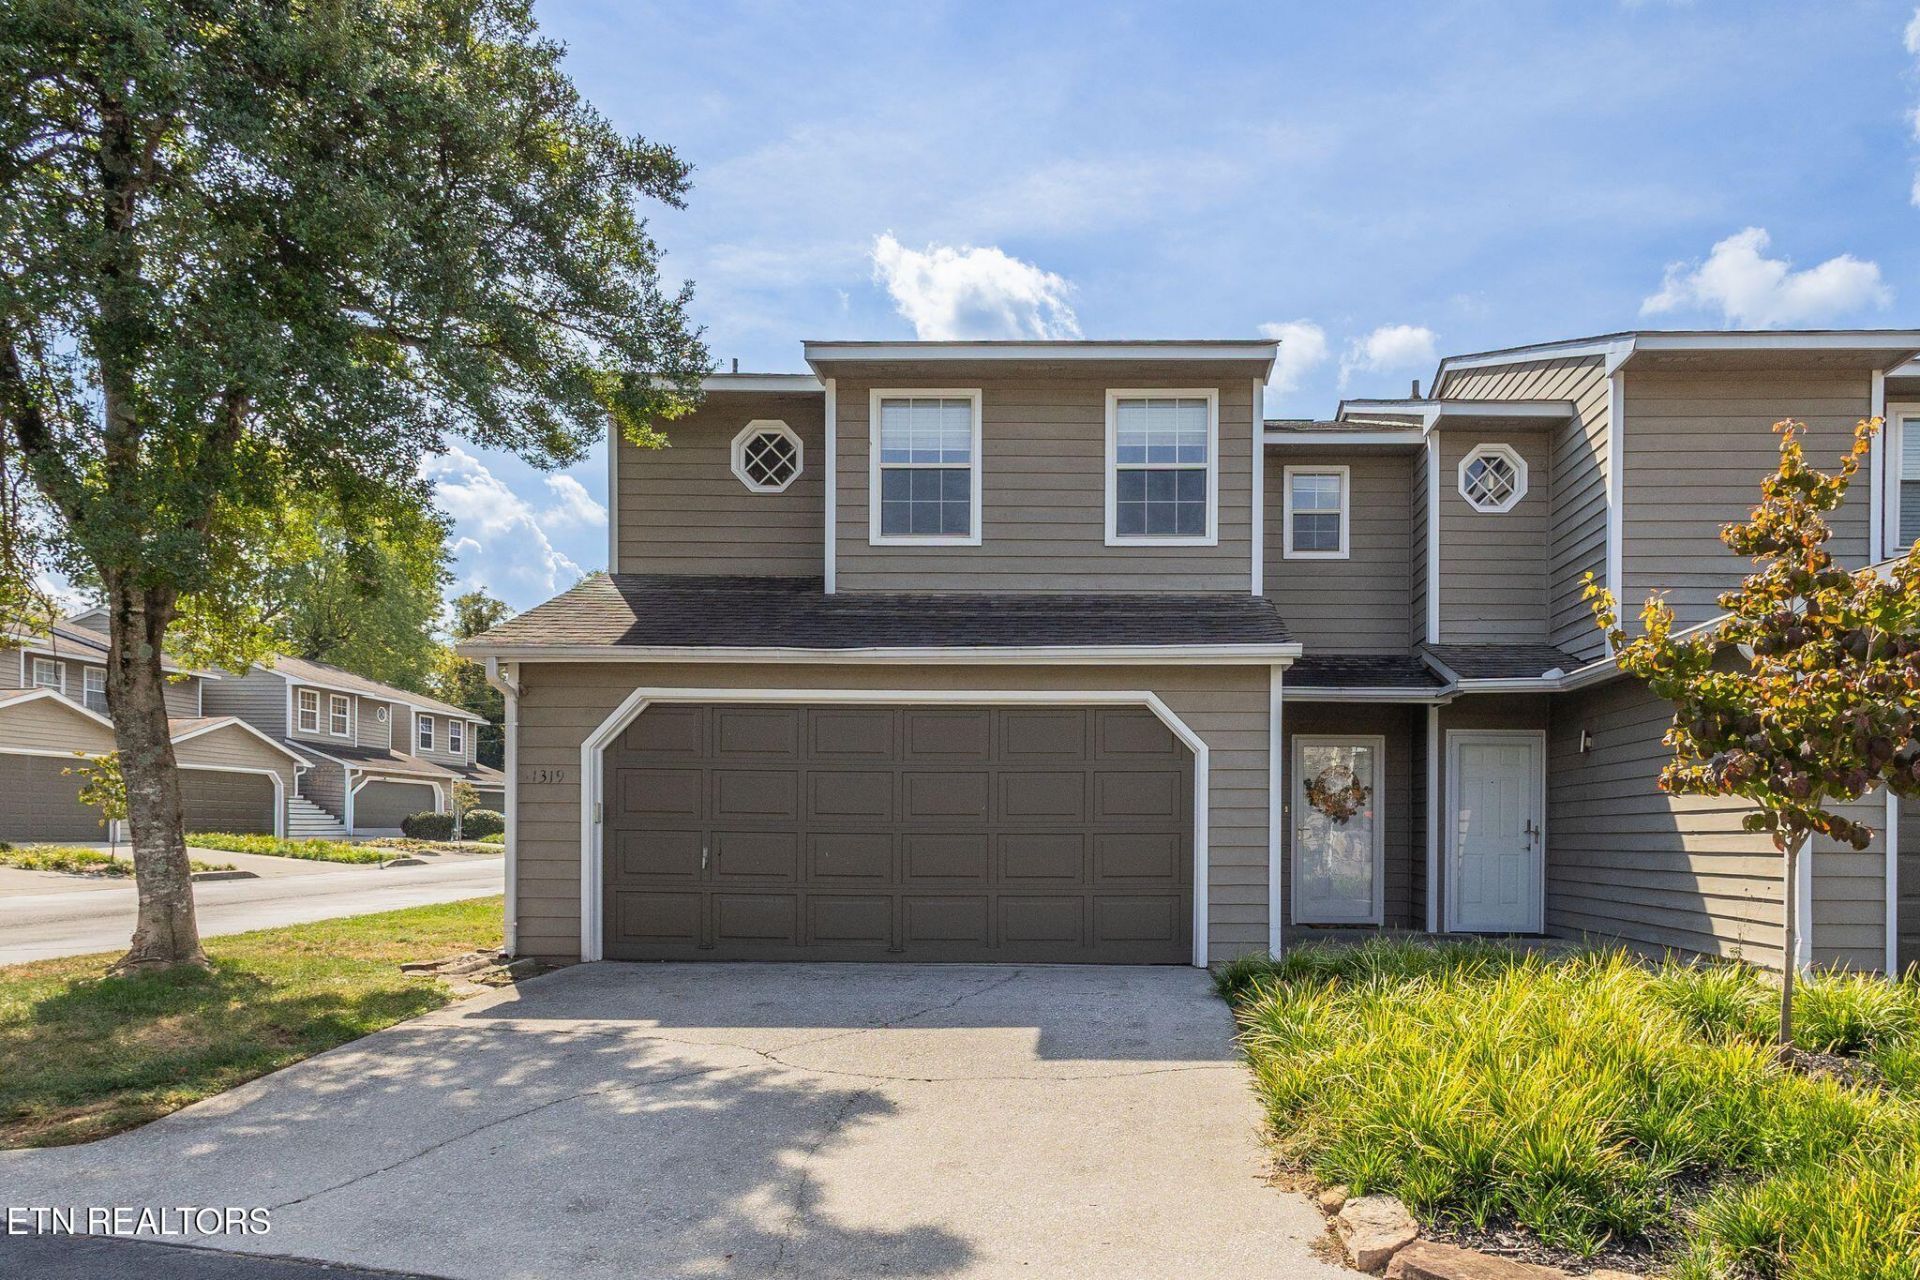
Looking for an opportunity to own a hidden gem in the heart of Rocky HIll? Look no further. This 3 bedroom, 2.5 bath end unit townhome doesn't come along very often. Step through the front door and walk down the hallway into the open concept living room, dining room and Kitchen with tons of cabinet and counter space. Upstairs you will find the master bedroom with a nook which could be used as a sitting area or office space. The bathroom area has two sinks and wall niches that provide extra storage. The laundry area is in the hallway and the washer and dryer will convey. Bedrooms #2 and #3 share the second full bath. Enjoy the fall evenings in the fully fenced private rear patio. With a clubhouse, exercise room, pool and tennis and just minutes away from shopping, schools, parks and the interstate, this is a home you truly don't want to miss!
Property Features
Property Type: Residential - Single Family
Cooling: Central Cooling, Ceiling Fan(s)
Fireplaces: 1
Fuel Type: Electric
Garage: 2 car attached
Heating: Central, Electric
Home Style: Traditional
Lot Size: 0.04 Acres
Year Built: 1984
Amenities
Walk-In Closet(s)
Prof Landscaped
Feature Descriptions
Appliances: Dishwasher, Disposal, Dryer, Microwave, Range, Refrigerator, Washer
Association/Condo Fee: 250/Monthly
Association Amenities: Swimming Pool, Tennis Courts, Club House, Sauna
Exterior: Wood Siding, Frame
Fireplace: Wood Burning
Flooring: Carpet, Vinyl, Tile
HOA Y/N: Yes
Lot: Corner Lot
Lot Dimensions: 29.6 x 73.15 x IRR
Parcel #: 133EF087
Parking: Designated Parking, Attached, Main Level
Security Features: Smoke Detector
Sewer: Public Sewer
Special View Info: Other
SQFT Total: 1700
Swimming Pool: Yes
View: Other
Water: Public
Local Schools
High School: West
Middle School: Bearden
Elementary School: Rocky Hill
Listed By / Shown By
Listed By
Agency Name: Wallace
Shown By
Agent Name: Hillary Quilliams
Agent Phone: (865) 603-0057 Cell
Agency Title: Ferguson Realtors

Estimate Your Payment
Estimated Payment
$ 1,893.27 per month $1,790.02 Principal & Interest $0.00 Property Tax (data not provided by mls) $103.25 Homeowner's Insurance
1319 Covington Drive | MLS# 1357800
This single family home located at 1319 Covington Drive, Knoxville, TN 37919 is currently listed for sale with an asking price of $354,000. This property was built in 1984 and has 3 bedrooms and 2 full and 1 partial baths with 1700 sq. ft. Covington Drive is located in the Northshore Village Unit 1 subdivision. Search Northshore Village Unit 1 real estate on hillary.fergusonrealtors.com today.