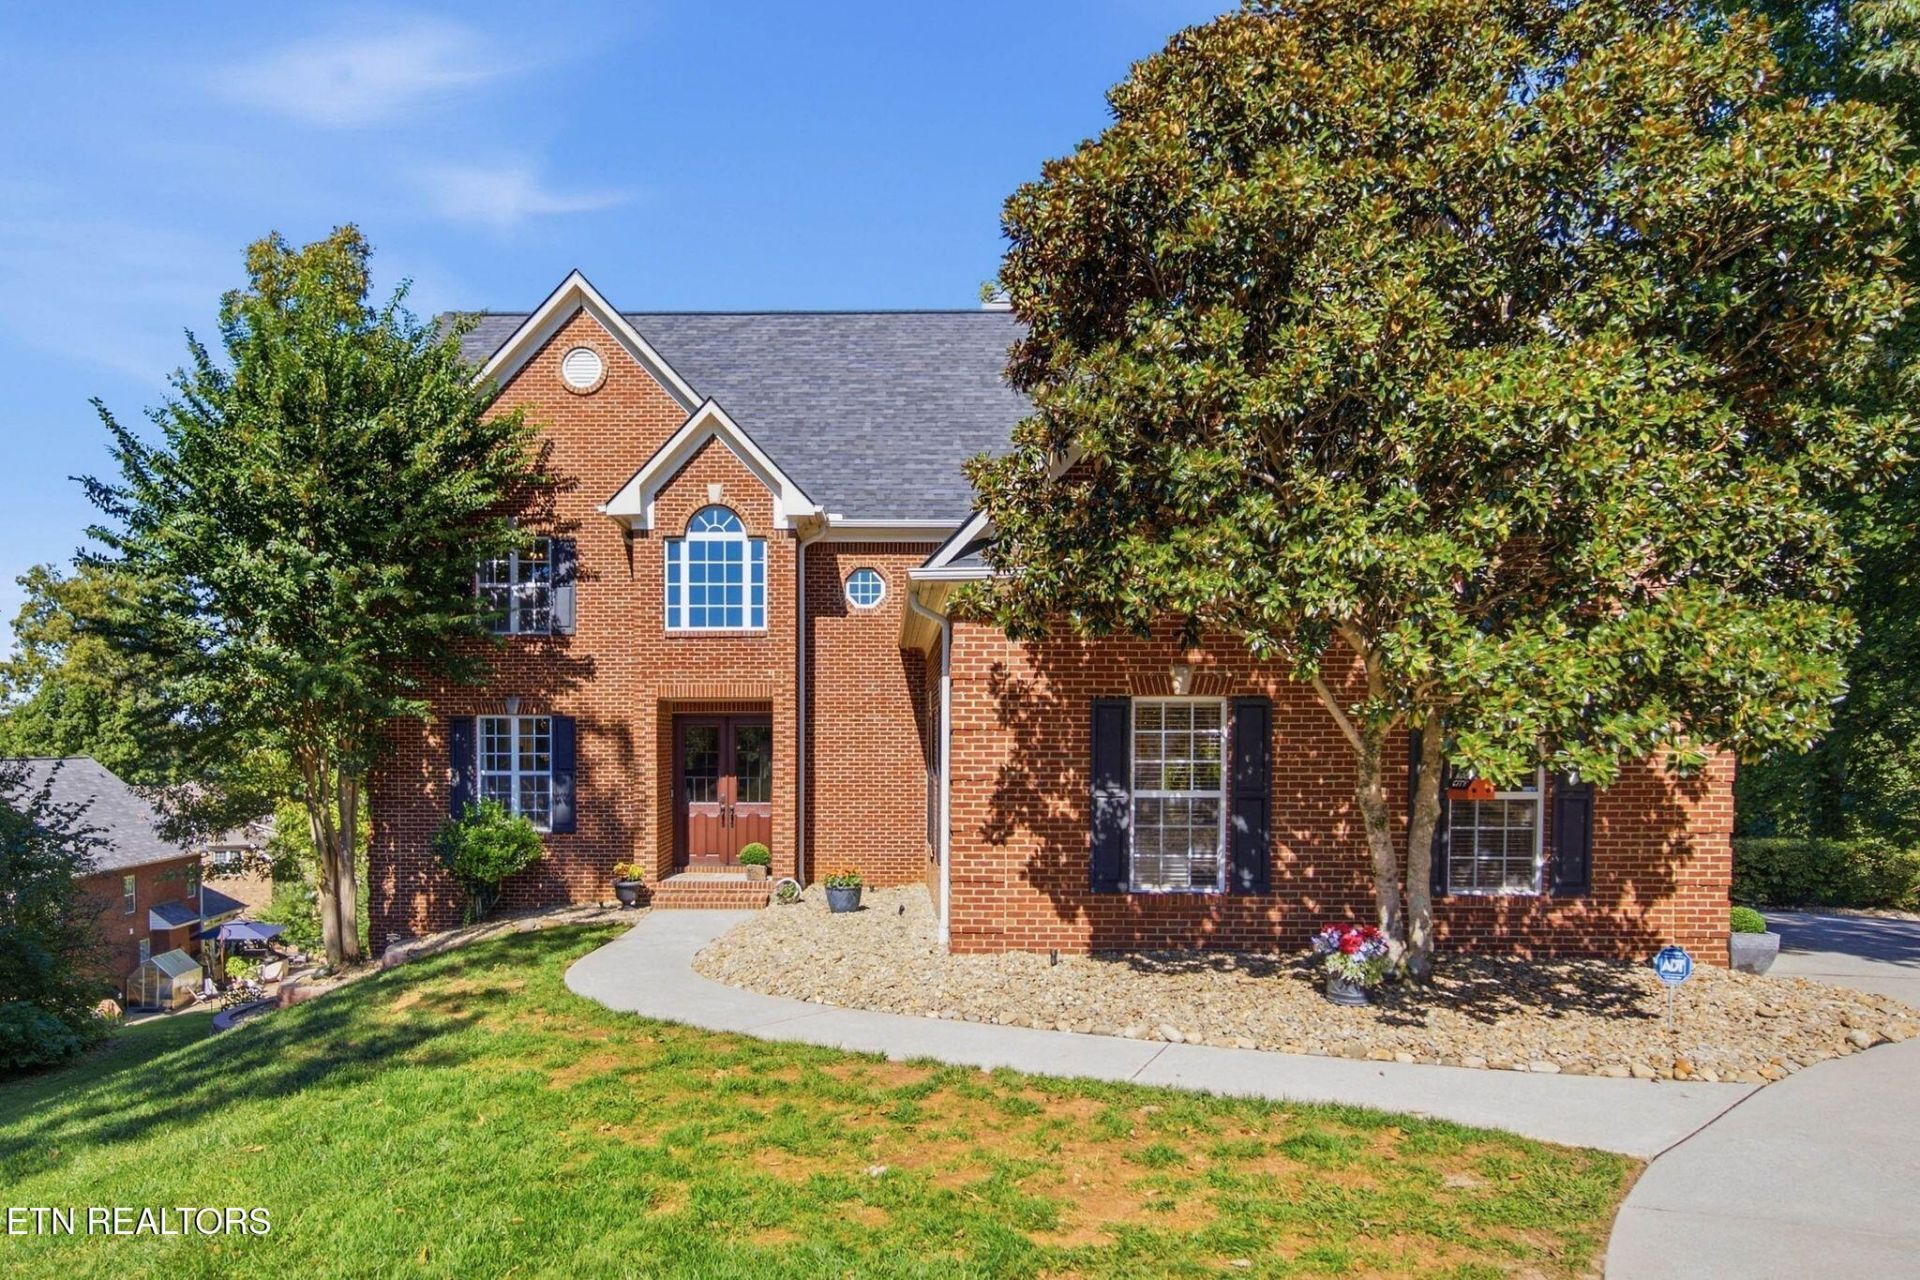

BEDS6
BATHS4 full 1 partial
SQUARE FEET4,750
MLS#1357096
STATUSActive
PROPERTY TYPEResidential - Single Family
SUBDIVISIONLewisbrooke S/D
Property Description
WHAT AN AMAZING OPPORTUNITY!!! This Home Features 5/6 Bedrooms, 4.5 Bathrooms, Master Suite on the Main Level and includes a Custom Tile, Walk-in Shower and Custom, Closet Shelving, Guest Bedrooms are Split, Formal Dining Room, Living Room with Fireplace and Built-in Bookcases, Spacious, Eat-in Kitchen including a Bar Area, Granite Counter Tops, and a Gas Cooktop, Basement Recreation Room, 2 Oversized Storage Rooms, 2-Car Garage, Deck and Patio Area situated on a Cul-de-sac Lot! This Beautiful, Move-In Ready Home is a Must See!
Property Features
Property Type: Residential - Single Family
Basement: Yes
Cooling: Central Cooling
Fireplaces: 1
Fuel Type: Electric, Gas
Garage: 2 car attached
Heating: Central, Natural Gas, Electric
Home Style: Traditional
Lot Size: 0.49 Acres
Year Built: 2001
Amenities
Walk-In Closet(s)
Cathedral Ceiling(s)
Kitchen Island
Pantry
Breakfast Bar
Eat-in Kitchen
Windows - Vinyl
Prof Landscaped
Feature Descriptions
Appliances: Gas Range, Dishwasher, Microwave, Range, Self Cleaning Oven
Association/Condo Fee: 160/Yearly
Community Features: Sidewalks
Days on Site: 3
Exterior: Brick, Block, Frame
Fireplace: Brick, Gas Log
Flooring: Carpet, Hardwood, Tile
HOA Y/N: Yes
Lot: Cul-De-Sac
Lot Dimensions: 145 X 150 X IRR
Parcel #: 162NB015
Parking: Garage Door Opener, Attached, Main Level, Other
Sewer: Public Sewer
Special View Info: Country Setting
SQFT Total: 4750
View: Country Setting
Water: Public
Local Schools
High School: Farragut
Middle School: Farragut
Elementary School: Northshore
Listed By / Shown By
Listed By
Agency Name: Elite Realty
Shown By
Agent Name: Hillary Quilliams
Agent Phone: (865) 603-0057 Cell
Agency Title: Ferguson Realtors

Estimate Your Payment
Estimated Payment
$ 4,812.85 per month $4,550.38 Principal & Interest $0.00 Property Tax (data not provided by mls) $262.47 Homeowner's Insurance
12400 Stonebranch Way | MLS# 1357096
This single family home located at 12400 Stonebranch Way, Knoxville, TN 37922 is currently listed for sale with an asking price of $899,900. This property was built in 2001 and has 6 bedrooms and 4 full and 1 partial baths with 4750 sq. ft. Stonebranch Way is located in the Lewisbrooke S/D subdivision. Search Lewisbrooke S/D real estate on hillary.fergusonrealtors.com today.