
BEDS4
BATHS3 full 1 partial
SQUARE FEET2,944
MLS#1356926
STATUSActive
PROPERTY TYPEResidential - Single Family
SUBDIVISIONAvery Manor Subdivision
Property Description
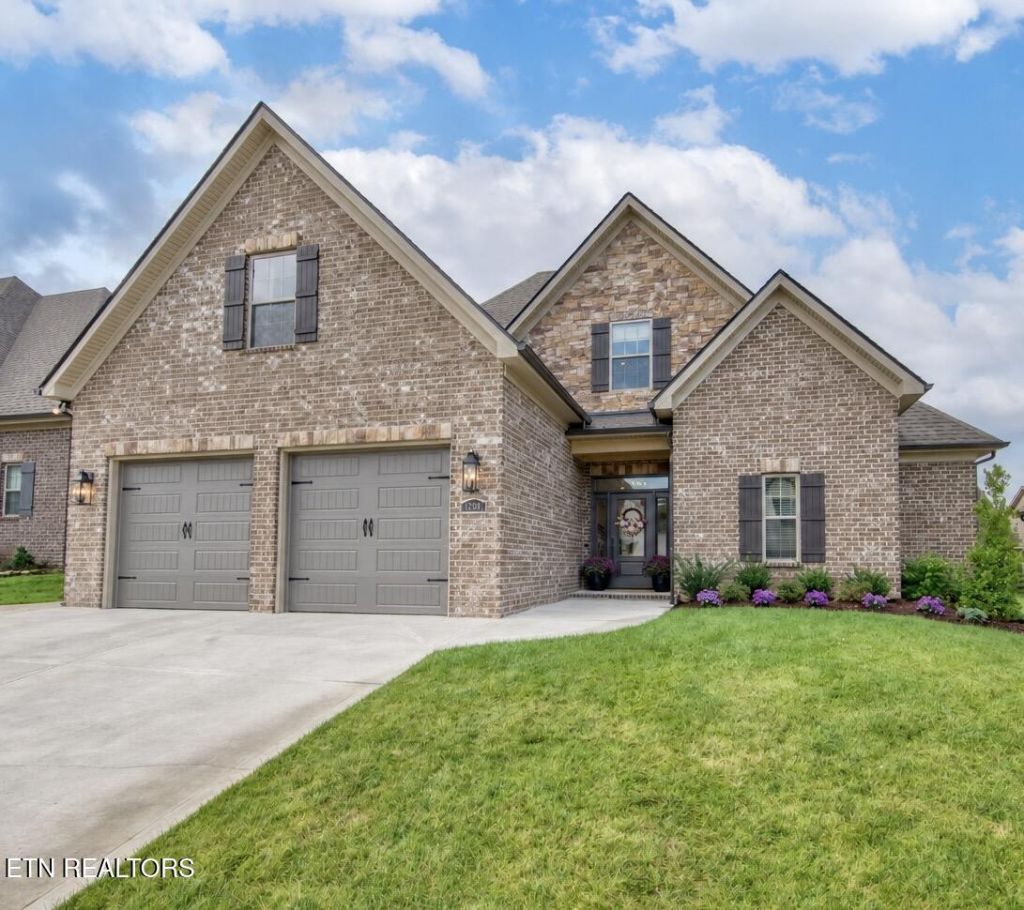
Thoughtfully upgraded and beautifully curated, this all-brick West Knoxville home offers 2,944 sq ft 4br/3.5 of elevated style, character, and custom details!!!The light-filled, open-concept main level master features hardwood flooring, extensive trim details, and designer updates that create a distinctive custom feel. The upgraded kitchen showcases quartz countertops, a custom wood vent hood, stylish tile backsplash, upgraded hardware, under-cabinet lighting, and a spacious walk-in pantry.The great room centers on a elegant remodeled fireplace and 10 ft ceilings, while the addition of a stylish mudroom with built-in bench seating and wall treatment adds both character and function. The main-level primary suite features wainscoting, a 10-foot trey ceiling, generous walk-in closet, and spa-inspired bath with freestanding soaking tub, tiled shower, and dual vanity.Upstairs offers two additional bedrooms, two full baths, a versatile bonus room/4th bedroom, dedicated office space, and walk-out storage. Outside, a covered rear patio overlooks the wrought-iron fenced backyard, creating an inviting setting for relaxing or entertaining.Ideally located near Turkey Creek and Hardin Valley shopping, dining AND zoned Farragut/Hardin Valley schools! This home blends quality construction with elevated, design-forward living. Agent/Owner
Property Features
Property Type: Residential - Single Family
Cooling: Attic Fan, Ceiling Fan(s)
Fireplaces: 1
Fuel Type: Electric, Gas
Garage: 2
Heating: Central, Natural Gas, Electric
Home Style: Craftsman, Contemporary
Lot Size: 0.19 Acres
Amenities
Walk-In Closet(s)
Kitchen Island
Pantry
Eat-in Kitchen
Irrigation System
Windows - Vinyl
Prof Landscaped
Feature Descriptions
Appliances: Tankless Water Heater, Gas Range, Gas Cooktop, Dishwasher, Disposal, Microwave, Self Cleaning Oven
Association/Condo Fee: 300/Yearly
Community Features: Sidewalks
Days on Site: 5
Exterior: Stone, Brick, Shingle Shake
Fireplace: Gas Log
Flooring: Carpet, Hardwood, Tile
HOA Y/N: Yes
Lot: Irregular Lot, Level
Parcel #: 130OF004
Parking: Garage Door Opener
Security Features: Security Alarm
Sewer: Public Sewer
SQFT Total: 2944
Water: Public
Local Schools
High School: Hardin Valley Academy
Middle School: Hardin Valley
Elementary School: Farragut Primary
Listed By / Shown By
Listed By
Agency Name: Realty Executives Associates
Shown By
Agent Name: Hillary Quilliams
Agent Phone: (865) 603-0057 Cell
Agency Title: Ferguson Realtors

Estimate Your Payment
Estimated Payment
$ 4,171.07 per month $3,943.60 Principal & Interest $0.00 Property Tax (data not provided by mls) $227.47 Homeowner's Insurance
12014 Avery Manor Lane | MLS# 1356926
This single family home located at 12014 Avery Manor Lane, Knoxville, TN 37932 is currently listed for sale with an asking price of $779,900. This property has 4 bedrooms and 3 full and 1 partial baths with 2944 sq. ft. Avery Manor Lane is located in the Avery Manor Subdivision subdivision. Search Avery Manor Subdivision real estate on hillary.fergusonrealtors.com today.