
BEDS4
BATHS3 full
SQUARE FEET2,997
MLS#1357378
STATUSActive
PROPERTY TYPEResidential - Single Family
SUBDIVISIONVining Mill Subdivsion Unit III
Property Description
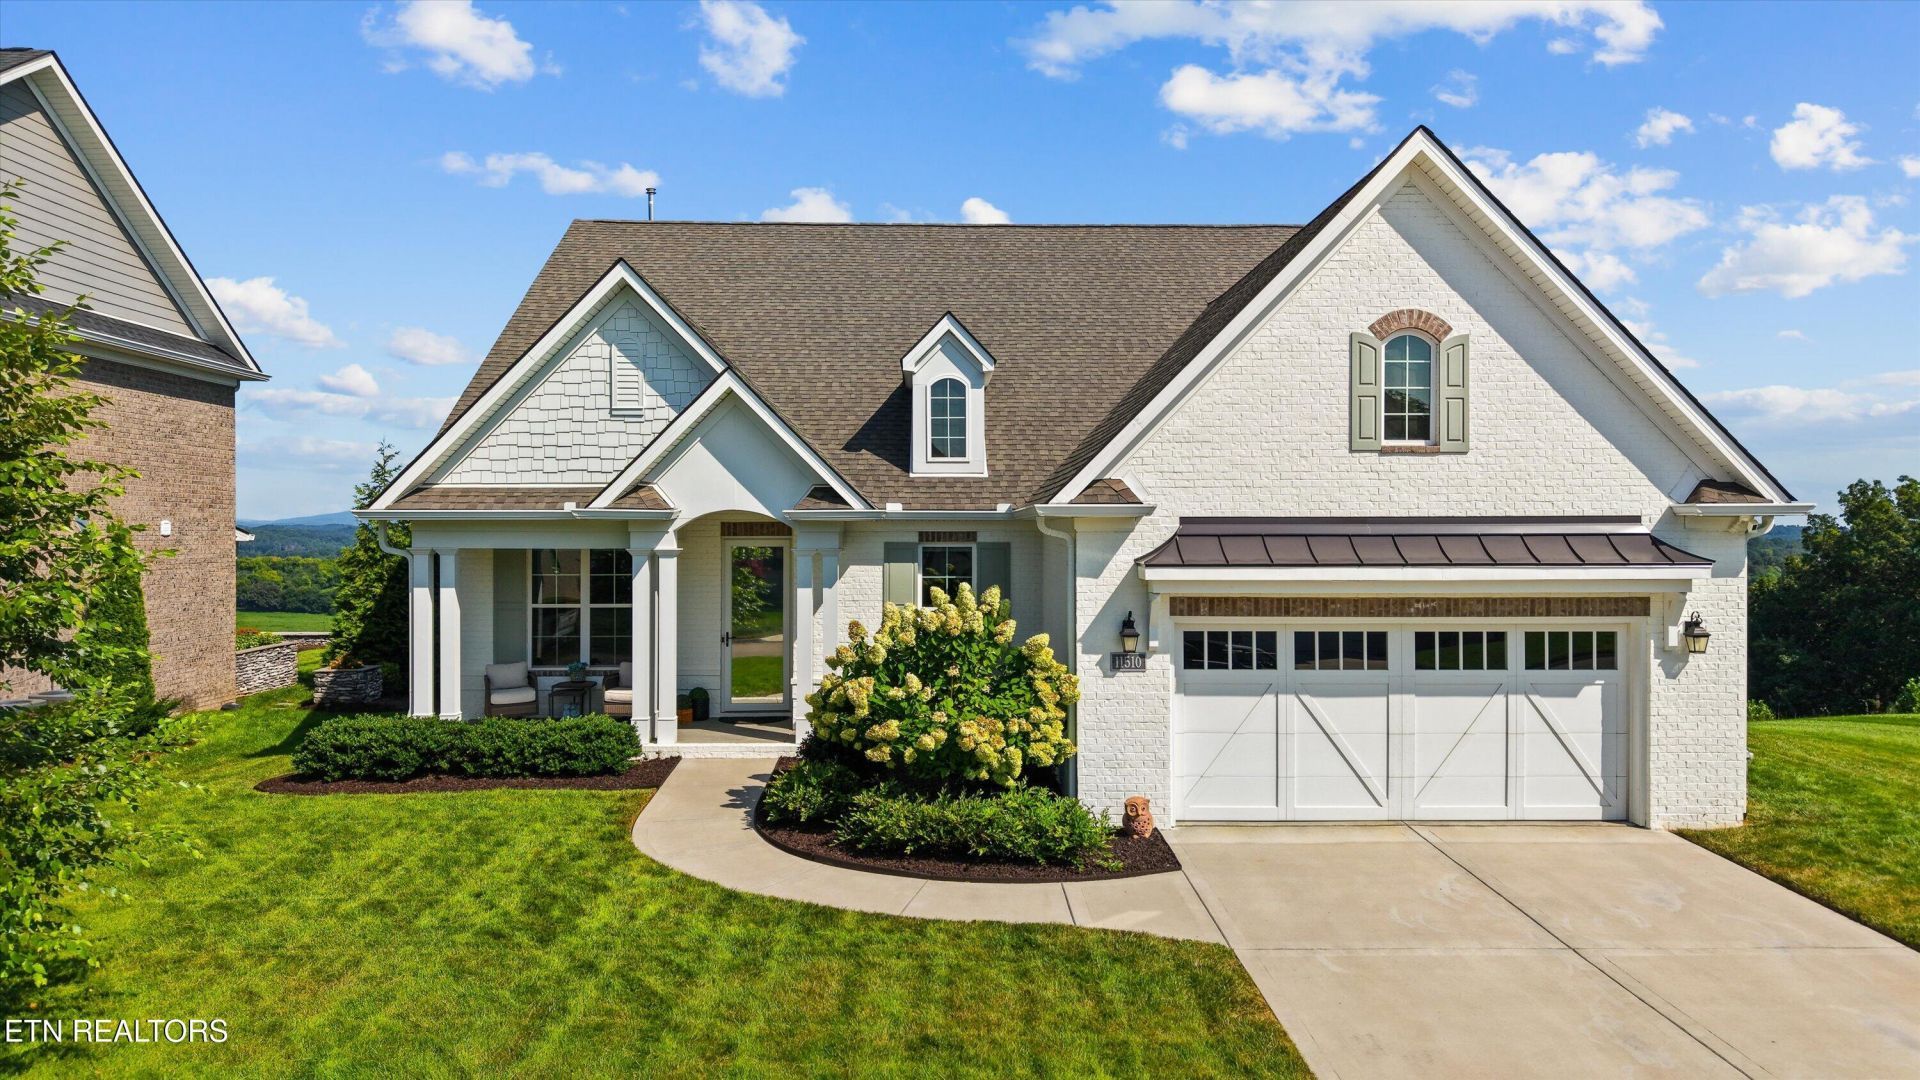
Sweeping valley and mountain views, three main-level bedrooms and an extensive collection of custom upgrades make this striking white-brick home a standout in sought-after Hardin Valley. Positioned at the top of a cul-de-sac, it delivers impressive curb appeal--and even more to appreciate inside.The spacious main level brings together a beautifully appointed primary suite, two additional bedrooms, a dedicated office and an open great room, dining area and upgraded kitchen. Two oversized 12-foot sliding glass doors connect the great room and primary bedroom to an approximately 557-square-foot rear deck, making the views part of everyday life. Retractable awnings and a gas connection for grilling create an inviting setting for outdoor dining and entertaining.The kitchen features upgraded cabinetry, granite countertops, a custom island, double ovens, a built-in microwave, a Blanco Silgranit sink and coordinated matte-black finishes. The redesigned primary bath offers an expanded frameless shower with floor-to-ceiling tile, dual rain shower heads, body sprays and upgraded cabinetry. Upstairs, a private guest suite with a full bath, walk-in closet and French doors adds flexibility for guests, a bonus room or an additional living area.The walkout basement opens the door to future expansion, with plumbing for a full bath, enhanced electrical service, smart lighting and a partially finished entertainment area featuring a golf simulator. Professionally designed landscaping, a custom three-tier waterfall, a smokeless fire pit, architectural lighting and irrigation extend the home's appeal outdoors.Thoughtful upgrades continue throughout, including wide-plank flooring in key living areas, motorized window treatments, extensive smart-home technology, security features and a tankless water heater with hot-water recirculation. Heavy-duty basement storage shelving conveys.Convenient to Turkey Creek shopping and dining, Farragut and major travel routes, this home combines an expansive outlook with a versatile layout and distinctive custom features. Schedule your private tour to experience the views, outdoor spaces and attention to detail firsthand. A complete list of builder upgrades, custom features and improvements is available in the listing documents.* Golf Simulator Does Not Convey With Property.**Buyer to verify all information.*
Property Features
Property Type: Residential - Single Family
Basement: Yes
Cooling: Central Cooling
Fireplaces: 1
Fuel Type: Electric, Gas
Garage: 2 car attached
Heating: Central, Natural Gas, Electric
Home Style: Contemporary, Traditional
Lot Size: 0.23 Acres
Amenities
Walk-In Closet(s)
Cathedral Ceiling(s)
Kitchen Island
Pantry
Eat-in Kitchen
Prof Landscaped
Feature Descriptions
Appliances: Tankless Water Heater, Dishwasher, Disposal, Self Cleaning Oven
Association/Condo Fee: 210/Quarterly
Association Amenities: Swimming Pool
Days on Site: 1
Exterior: Fiber Cement, Brick
Flooring: Carpet
HOA Y/N: Yes
Lot: Cul-De-Sac, Private, Level
Parcel #: 116MD039
Parking: Attached, Main Level
Security Features: Smoke Detector
Sewer: Public Sewer
Special View Info: Mountain View
SQFT Total: 2997
Swimming Pool: Yes
View: Mountain View
Water: Public
Local Schools
High School: Hardin Valley Academy
Middle School: Hardin Valley
Elementary School: Hardin Valley
Listed By / Shown By
Listed By
Agency Name: United Real Estate Solutions
Shown By
Agent Name: Hillary Quilliams
Agent Phone: (865) 603-0057 Cell
Agency Title: Ferguson Realtors

Estimate Your Payment
Estimated Payment
$ 6,417.32 per month $6,067.35 Principal & Interest $0.00 Property Tax (data not provided by mls) $349.97 Homeowner's Insurance
11510 Boston Ivy Lane | MLS# 1357378
This single family home located at 11510 Boston Ivy Lane, Knoxville, TN 37932 is currently listed for sale with an asking price of $1,199,900. This property has 4 bedrooms and 3 full baths with 2997 sq. ft. Boston Ivy Lane is located in the Vining Mill Subdivsion Unit III subdivision. Search Vining Mill Subdivsion Unit III real estate on hillary.fergusonrealtors.com today.